This Laurel Park South Sub Cape Cod is Sure to Please! From the Sunny Kitchen-Breakfast Room to the Generous Secondary Bedrooms - this Home Delivers! Come inside the Cozy Entry Foyer which Leads to the Breakfast-Kitchen Area or the Great Room with its Warm and Inviting Fireplace. Dining Room has Doorwall Leading to the Deck and Patio which Overlook the Lovely Manicured backyard. Kitchen With Corian Counters - Plenty of Cabinets & Pantry Provide Good Storage, Primary Bedroom and it's Attached Full Bath are Located on the First Floor; Bedroom 4 also Located on First Floor Doubles as a Home Office, Generous Sized Bedrooms 2 and 3 are on the Second Floor with a Full Bath and Roomy Loft Area - Could be Perfect Study and/or Computer Area. First Floor Laundry Room With Window. Large, Unfinished Basement provides an Amazing Amount of Storage and Could be Finished to provide Additional Craft, Recreational Room or Man Cave (Sellers Plan to Leave 8' Valley Pool Table). Oversized 2 Car Garage Has Additional Storage Space for Lawn/Garden Equipment, Toys & Bikes. Newer Driveway. Cul-de-Sac Lot is just one more Reason to Love this Property. Excellent Location Near Schools, Shopping, Restaurants, Entertainment, and Highways. Basement Refrigerator is excluded.
Sold for $425,000
$425,000
37546 Bristol Ct, Livonia, MI 48154
4beds
2,106sqft
Single Family Residence
Built in 1984
10,018 Square Feet Lot
$486,600 Zestimate®
$202/sqft
$3,138 Estimated rent
Home value
$486,600
$462,000 - $511,000
$3,138/mo
Zestimate® history
Owner options
List your home for rent
$3,138/mo
Rent Zestimate®
Find your next renter with Zillow Rental Manager. Plus, with online applications, you can quickly screen prospective tenants – for free.
$3,138/mo
Rent Zestimate®
Refinance and save
$3,016/mo
Est. payment
Refinancing to a lower rate could help reduce your monthly payments and save thousands over the life of the loan.
$3,016/mo
Est. payment
Explore your selling options
Work with a Zillow partner agent
Leverage their expertise and Zillow's premium Showcase listings to get your home seen by more buyers.
Get startedList with your own agent
Get your home in front of millions of buyers by listing it on Zillow.
Learn how to do itSell it yourself
Take full control of how buyers see your home on Zillow by listing For Sale by Owner (FSBO).
List your homeWhat's special
Home officeGarden equipmentPerfect studyRecreational roomLaundry roomAdditional storage spaceBasement refrigerator
Zillow last checked:
Listing updated:
Listed by:
Linda Robeson McGonagle 248-376-1755,
Max Broock, Realtors®-Northville
Bought with:
Mohamad A Zbib, 6501296666
Century 21 Curran & Oberski
Source: Realcomp II,MLS#: 20230067973
Facts & features
Interior
Bedrooms & bathrooms
- Bedrooms: 4
- Bathrooms: 3
- Full bathrooms: 2
- 1/2 bathrooms: 1
Primary bedroom
- Level: Entry
- Dimensions: 17 x 14
Bedroom
- Level: Second
- Dimensions: 11 x 14
Bedroom
- Level: Second
- Dimensions: 11 x 12
Bedroom
- Level: Entry
- Dimensions: 11 x 13
Primary bathroom
- Level: Entry
- Dimensions: 10 x 5
Other
- Level: Second
- Dimensions: 7 x 6
Other
- Level: Entry
- Dimensions: 4 x 5
Other
- Level: Entry
- Dimensions: 11 x 9
Dining room
- Level: Entry
- Dimensions: 12 x 10
Great room
- Level: Entry
- Dimensions: 17 x 15
Kitchen
- Level: Entry
- Dimensions: 11 x 9
Laundry
- Level: Entry
- Dimensions: 8 x 7
Loft
- Level: Second
- Dimensions: 11 x 28
Heating
- Forced Air, Natural Gas
Cooling
- Ceiling Fans, Central Air
Appliances
- Included: Convection Oven, Dishwasher, Disposal, Dryer, Free Standing Gas Range, Free Standing Refrigerator, Humidifier, Microwave, Stainless Steel Appliances, Washer
- Laundry: Gas Dryer Hookup, Laundry Room
Features
- High Speed Internet, Programmable Thermostat
- Basement: Full,Unfinished
- Has fireplace: Yes
- Fireplace features: Gas, Great Room
Interior area
- Total interior livable area: 2,106 sqft
- Finished area above ground: 2,106
Property
Parking
- Total spaces: 2
- Parking features: Two Car Garage, Attached, Electricityin Garage, Garage Door Opener
- Garage spaces: 2
Features
- Levels: Two
- Stories: 2
- Entry location: GroundLevel
- Patio & porch: Deck, Patio, Porch
- Exterior features: Lighting
- Pool features: None
- Fencing: Fencingnot Allowed
Lot
- Size: 10,018 Square Feet
- Dimensions: 86.2 x 118.4
- Features: Sprinklers
Details
- Parcel number: 46069030270000
- Special conditions: Short Sale No,Standard
Construction
Type & style
- Home type: SingleFamily
- Architectural style: Cape Cod
- Property subtype: Single Family Residence
Materials
- Brick, Cedar
- Foundation: Basement, Poured, Sump Pump
- Roof: Asphalt
Condition
- New construction: No
- Year built: 1984
- Major remodel year: 2016
Utilities & green energy
- Electric: Service 100 Amp
- Sewer: Public Sewer
- Water: Public
- Utilities for property: Underground Utilities
Community & HOA
Community
- Subdivision: LAUREL PARK SOUTH SUB NO 2
HOA
- Has HOA: Yes
- HOA fee: $50 annually
- HOA phone: 734-462-1434
Location
- Region: Livonia
Financial & listing details
- Price per square foot: $202/sqft
- Tax assessed value: $139,624
- Annual tax amount: $5,686
- Date on market: 8/14/2023
- Cumulative days on market: 28 days
- Listing agreement: Exclusive Right To Sell
- Listing terms: Cash,Conventional,FHA,Va Loan
Price history
| Date | Event | Price |
|---|---|---|
| 9/18/2023 | Sold | $425,000$202/sqft |
Source:  Realcomp II #20230067973 Report a problem Realcomp II #20230067973 Report a problem | ||
| 9/6/2023 | Pending sale | $425,000$202/sqft |
Source: Realcomp II #20230067973 Report a problem | ||
| 8/14/2023 | Price change | $425,000+2.4%$202/sqft |
Source: Realcomp II #20230067973 Report a problem | ||
| 8/7/2023 | Pending sale | $415,000$197/sqft |
Source: Realcomp II #20230063812 Report a problem | ||
| 8/4/2023 | Listed for sale | $415,000$197/sqft |
Source: Realcomp II #20230063812 Report a problem | ||
Public tax history
| Year | Property taxes | Tax assessment |
|---|---|---|
| 2025 | -- | $197,700 +8.7% |
| 2024 | -- | $181,800 +6.9% |
| 2023 | -- | $170,100 +3.2% |
| 2022 | -- | $164,800 +1.3% |
| 2021 | -- | $162,700 |
| 2020 | $5,183 +2.2% | $162,700 +1.6% |
| 2019 | $5,073 | $160,100 +7.7% |
| 2018 | $5,073 | $148,700 +2.4% |
| 2017 | -- | $145,200 +1.1% |
| 2016 | $4,026 | $143,600 +5.3% |
| 2015 | $4,026 | $136,350 +24.7% |
| 2012 | -- | $109,350 |
| 2005 | $1,699 -54.9% | -- |
| 2003 | $3,766 | -- |
| 2001 | -- | $104,880 +3.2% |
| 2000 | $3,364 | $101,630 |
Find assessor info on the county website
Neighborhood: 48154
Nearby homes
- $422,1004 bd2 ba2.1k sqft37306 Bristol St, Livonia, MI 48154Off Market
- $416,2504 bd3 ba1.4k sqft37689 Bristol Ct, Livonia, MI 48154Sold
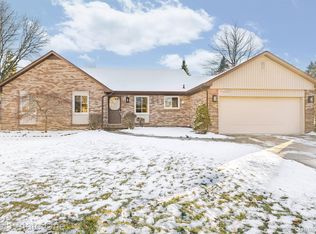
- $422,100-- bd2 ba2.1k sqft37280 Bristol St, Livonia, MI 48154Off Market
- $450,0003 bd3 ba2.4k sqft37332 Bristol St, Livonia, MI 48154Sold
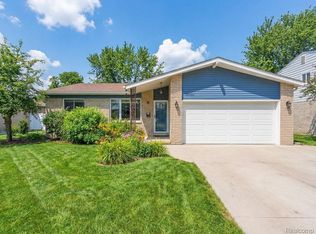
- $390,0004 bd3 ba2.6k sqft37281 Bristol St, Livonia, MI 48154Sold
- $348,7003 bd2 ba1.4k sqft37307 Bristol St, Livonia, MI 48154Off Market
- $423,4004 bd2 ba2.2k sqft37254 Bristol St, Livonia, MI 48154Off Market
- $431,7004 bd3 ba1.9k sqft37333 Bristol St, Livonia, MI 48154Off Market
Nearby schools
GreatSchools rating
- 10/10Hoover Elementary SchoolGrades: K-4Distance: 0.6 mi
- 8/10Holmes Middle SchoolGrades: 7-8Distance: 0.2 mi
- 9/10Stevenson High SchoolGrades: 8-12Distance: 1.6 mi
Get a cash offer in 3 minutes
Find out how much your home could sell for in as little as 3 minutes with a no-obligation cash offer.
Estimated market value
$486,600
Get a cash offer in 3 minutes
Find out how much your home could sell for in as little as 3 minutes with a no-obligation cash offer.
Estimated market value
$486,600
- Michigan
- Wayne County
- Livonia
- 48154
- 37546 Bristol Ct
Nearby cities
Nearby neighborhoods
Nearby zip codes
Other Livonia Topics
