Skip main navigation
For sale
  • Listed by: RE/MAX ADVANTAGE • Lavonne Webb • Contact: 909-913-7813
    $3,870,000

    37547 Oak Glen Rd, Oak Glen, CA 92399

    3beds
    2,600sqft
    : 
    Loading
    Get pre-qualified
    Single Family Residence
    Built in 1960
    60.77 Acres Lot
    $-- Zestimate®
    $1,488/sqft
    $-- HOA

    What's special

    Mature treesVaried terrainOpen skiesOpen flowing layoutStone and wood finishesPrivate self-contained oasisAbundant wildlife
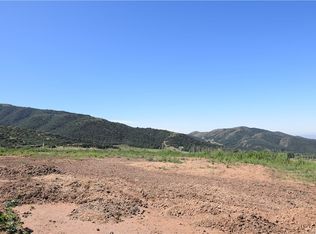
    This 60-acre estate is a rare Southern California sanctuary where nature meets luxury. On scenic Oak Glen Road, gateway to Oak Glen, at 3,600 ft elevation, the property enjoys 4 distinct seasons, crisp mountain air, and a profound sense of peace, less than an hour from ONT. From the moment you pass through the gate, the outside world fades and a private, self-contained oasis-serene, secure, and breathtakingly beautiful unfolds. Varied terrain, mature trees, open skies, and abundant wildlife create a setting that feels worlds away yet fully connected to modern convenience. A 2,600 sq ft single-story ranch residence is designed for seamless indoor-outdoor living. Expansive windows frame views from every room—capturing sunrises, sunsets, and distant city lights. Stone and wood finishes complement an open, flowing layout, creating a refined yet relaxed living experience rooted in authenticity. Water is the defining luxury of this property. Two flowing creeks wind through the land, and beneath 2 bridges. A private half acre lake, stocked with fish and visited by migratory birds, is ideal for fishing, swimming, paddle recreation, or simply unwinding on the beach. Located within the Yucaipa Valley AVA, it offers potential for vineyards, winery, or a wedding venue. Ag amenities are in place, including a classic 24’x100’ four-stall barn with an attached bunkhouse with reclaimed barn doors, granite countertops, a sleeping loft, and full bath that provides guest or staff accommodation. Additional amenities: a 30’x100’ open pole barn, 30’x80’ hay barn, pipe and cable perimeter fencing, a 24’x70’ historic shop building with a storied past. and a 70-foot-round pen. Graded roads wind throughout the property, invite exploration by horseback, vehicle, or quiet walks through nature. 3 private water wells provide natural water for residential and ag use—an increasingly valuable asset. Ag Preserve zoning with Williamson Act benefits provides lower taxes, while the absence of HOA restrictions allows for flexibility, privacy, and control. With panoramic views in every direction and endless possibilities, this property offers a rare opportunity to create a true legacy estate, whether as a private retreat, multi-generational compound, working ranch, vineyard estate, or an inspired escape from the pace of city life. This is more than a property—it is a private world, a sanctuary of water and land, and one of Southern California’s most compelling opportunities.
    82 days
    |
    977
    |
    58
    |

    Zillow last checked:

    Listing updated:

    Listed by:

    Lavonne Webb DRE #01027400 909-913-7813,

    RE/MAX ADVANTAGE

    Source: CRMLS,MLS#: IG26080819MLS LogoOriginating MLS: California Regional MLS

    Loading...

      Facts & features

      Interior

      Bedrooms & bathrooms
      • Bedrooms: 3
      • Bathrooms: 3
      • Full bathrooms: 3
      • Main level bathrooms: 3
      • Main level bedrooms: 3
      Rooms
      • Room types: Entry/Foyer, Great Room, Kitchen, Laundry, Primary Bedroom, Other, Utility Room, Workshop
      Primary bedroom
      • Features: Main Level Primary
      Bathroom
      • Features: Bathroom Exhaust Fan, Bathtub, Dual Sinks, Jetted Tub, Multiple Shower Heads, Stone Counters, Remodeled, Separate Shower, Upgraded, Walk-In Shower
      Kitchen
      • Features: Kitchen Island, Kitchen/Family Room Combo, Stone Counters, Remodeled, Updated Kitchen
      Other
      • Features: Walk-In Closet(s)
      Heating
      • Central
      Cooling
      • Central Air
      Appliances
      • Included: Convection Oven, Double Oven, Dishwasher, Electric Oven, Gas Cooktop, Gas Water Heater, Microwave, Refrigerator, Warming Drawer
      • Laundry: Inside, Laundry Room
      Features
      • Beamed Ceilings, Breakfast Bar, Ceiling Fan(s), Cathedral Ceiling(s), Open Floorplan, Stone Counters, Bar, Main Level Primary, Utility Room, Walk-In Closet(s), Workshop
      • Flooring: Tile
      • Windows: Double Pane Windows
      • Has fireplace: Yes
      • Fireplace features: Free Standing, Living Room, Wood Burning
      • Common walls with other units/homes: No Common Walls
      Interior area
      • Total interior livable area: 2,600 sqft

      Property

      Parking
      • Total spaces: 3
      • Parking features: Circular Driveway, Direct Access, Driveway Level, Electric Gate, Garage Faces Front, Garage, Garage Door Opener, Gravel, RV Hook-Ups, RV Access/Parking
      • Attached garage spaces: 3
      Features
      • Levels: One
      • Stories: 1
      • Entry location: Front
      • Patio & porch: Covered
      • Pool features: None
      • Spa features: Above Ground, None
      • Fencing: Cross Fenced,See Remarks
      • Has view: Yes
      • View description: City Lights, Mountain(s), Pond, Pasture
      • Has water view: Yes
      • Water view: Pond
      • Waterfront features: Creek, Pond
      Lot
      • Size: 60.77 Acres
      • Features: Agricultural, Horse Property, Lot Over 40000 Sqft, Pasture
      Details
      • Additional structures: Guest House, Outbuilding, Shed(s), Workshop, Corral(s)
      • Additional parcels included: 0321121400000
      • Parcel number: 0321121210000
      • Zoning: OG/AG-AP
      • Special conditions: Standard,Trust
      • Horses can be raised: Yes
      • Horse amenities: Riding Trail

      Construction

      Type & style
      • Home type: SingleFamily
      • Architectural style: Ranch
      • Property subtype: Single Family Residence
      Materials
      • Drywall, Stucco
      • Foundation: Slab
      • Roof: Tile
      Condition
      • Updated/Remodeled
      • New construction: No
      • Year built: 1960

      Utilities & green energy

      • Electric: Electricity - On Property, 220 Volts in Kitchen, 220 Volts in Laundry
      • Sewer: None, Septic Type Unknown
      • Water: Well
      • Utilities for property: Electricity Connected, Sewer Not Available

      Community & HOA

      Community
      • Features: Hiking, Horse Trails, Hunting, Rural
      • Security: Carbon Monoxide Detector(s), Smoke Detector(s)
      Location
      • Region: Oak Glen

      Financial & listing details

      • Price per square foot: $1,488/sqft
      • Tax assessed value: $313,929
      • Annual tax amount: $3,493
      • Date on market: 4/17/2026
      • Cumulative days on market: 82 days
      • Listing terms: Cash,Conventional,1031 Exchange
      • Exclusions: Island light fixture and and two other fixtures with the Ranch Branding on it.
      • Road surface type: Paved

        Estimated market value

        Not available

        Estimated sales range

        Not available

        $3,149/mo

        Price history

        DateEventPrice
        4/17/2026Listed for sale$3,870,000-1.4%$1,488/sqft
        Source: CRMLS #IG26080819 Report a problem
        12/27/2025Listing removed$3,924,500-12.8%$1,509/sqft
        Source: SDMLS #IG25089556 Report a problem
        6/23/2025Pending sale$4,500,000+14%$1,731/sqft
        Source: SDMLS #IG25089556 Report a problem
        9/25/2021Listing removed--
        Source: SDMLS #EV21131852 Report a problem
        7/3/2021Listed for sale$3,949,000+953.1%$1,519/sqft
        Source: SDMLS #EV21131852 Report a problem
        8/21/2009Sold$375,000+439.6%$144/sqft
        Source: Public Record Report a problem
        1/28/1994Sold$69,500$27/sqft
        Source: Public Record Report a problem

        Public tax history

        YearProperty taxesTax assessment
        2025$3,493 +3.3%$313,929 +2.1%
        2024$3,382 +1.3%$307,600 +2%
        2023$3,338 +2.1%$301,440 +4.5%
        2022$3,269 +1.6%$288,476
        2021$3,216 +2.5%$288,476 +3.1%
        2020$3,138 +2.8%$279,757
        2019$3,054 +4.3%$279,757 +2%
        2018$2,929 +4.2%$274,209 +4%
        2017$2,810 $263,561
        2016$2,810 +0.2%$263,561 +1.5%
        2015$2,803 +2.5%$259,630 +2%
        2014$2,735 $254,503 +0.7%
        2013-- $252,775 +2.2%
        2012-- $247,408 +2%
        2011-- $242,572 +0.7%
        2010-- $240,842 +314.3%
        2009-- $58,136 +2%
        2008-- $56,996 +2%
        2007-- $55,897 +2%
        2006-- $54,820 +2%
        2005-- $53,737 +2.3%
        2004-- $52,522 +3%
        2003-- $50,986 +2%
        2002-- $49,989

        Find assessor info on the county website

        Monthly payment

        Est. payment

        Payment breakdown

        Explore the cost of this home by adjusting the details. Changes won't be saved.
        All calculations are estimates and provided by Zillow, Inc. for informational purposes only. Actual amounts may vary.
        HOA fees may include property taxes on listings classified as Co-Ops. Contact the listing agent and/or owner for fee details.
        Mortgage interest rates are dependent on a number of factors, including credit score, down payment, and repayment length. Interest rate data provided by Zillow Group Marketplace, Inc. as of 1/1/1970 from various mortgage lenders with which we have lead or other similar arrangements; the Estimated Payment is an average of those rates.
        See how much you could borrow to make a competitive offer.

        Climate risks

        Neighborhood: 92399

        Getting around

        1 / 100
        Car-Dependent

        Nearby schools

        GreatSchools rating

        A local agent can set up tours, give advice and negotiate with sellers.

        Browse local experts

        Similar homes

        Skip to the end of the carouselSkip to the beginning of the carousel
            • Local buyer's agents are ready to help