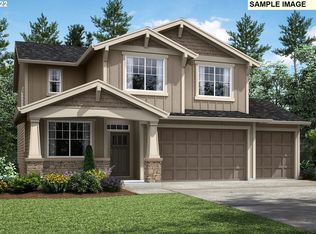
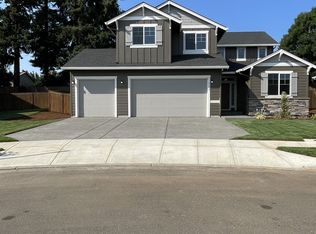
Modern comfort, flexible living and solar energy come together in this spacious 2022-built home in Sandy’s Shaylee Meadows neighborhood. Offering 4 bedrooms, 3 full bathrooms and approximately 2,702 square feet, the popular Burlington floor plan provides plenty of room to spread out. The open main level features high ceilings, a gas fireplace and a beautifully appointed kitchen with granite countertops, stainless steel appliances, gas cooking, a large island and pantry. A main-floor bedroom and full bath are ideal for guests, multigenerational living or a private office. Upstairs you’ll find a spacious bonus room, convenient laundry room and an inviting primary suite with a walk-in closet, soaking tub and dual sinks. Outside, the fenced backyard and patio create a comfortable setting for entertaining, gardening or relaxing. An attached three-car garage provides outstanding parking and storage, while the rooftop solar energy system supplements the home’s energy needs. Plenty of on and off street parking. All of this in a convenient Sandy location near schools, shopping, dining and the outdoor recreation of the Mt. Hood corridor.
Pending
Price cut: $10K (9/13)
$689,000
37547 Sockeye St, Sandy, OR 97055
4beds
2,702sqft
Residential, Single Family Residence
Built in 2022
-- sqft lot
$-- Zestimate®
$255/sqft
$-- HOA
What's special
Gas fireplaceFenced backyardRooftop solar energy systemWalk-in closetConvenient laundry roomDual sinksHigh ceilings
- 57 days
- 255
- 13
Zillow last checked:
Listing updated:
Listed by:
Charles Grant 503-729-5029,
MORE Realty
Source: RMLS (OR),MLS#: 380646711
Facts & features
Interior
Bedrooms & bathrooms
- Bedrooms: 4
- Bathrooms: 3
- Full bathrooms: 3
- Main level bathrooms: 1
Rooms
- Room types: Bedroom 4, Bonus Room, Bedroom 2, Bedroom 3, Dining Room, Family Room, Kitchen, Living Room, Primary Bedroom
Primary bedroom
- Features: Double Sinks, Ensuite, Soaking Tub, Tile Floor, Walkin Closet
- Level: Upper
- Area: 210
- Dimensions: 14 x 15
Bedroom 2
- Features: Closet, Wallto Wall Carpet
- Level: Upper
- Area: 110
- Dimensions: 11 x 10
Bedroom 3
- Features: Closet, Wallto Wall Carpet
- Level: Upper
- Area: 108
- Dimensions: 12 x 9
Bedroom 4
- Features: Closet, Wallto Wall Carpet
- Level: Main
- Area: 168
- Dimensions: 12 x 14
Dining room
- Features: Laminate Flooring
- Level: Main
- Area: 198
- Dimensions: 11 x 18
Kitchen
- Features: Disposal, Island, Pantry, Free Standing Range, Granite, Laminate Flooring
- Level: Main
- Area: 180
- Width: 18
Living room
- Features: Fireplace, Laminate Flooring
- Level: Main
- Area: 324
- Dimensions: 18 x 18
Heating
- Forced Air 95 Plus, Fireplace(s)
Appliances
- Included: Dishwasher, Disposal, Free-Standing Gas Range, Free-Standing Refrigerator, Gas Appliances, Microwave, Plumbed For Ice Maker, Stainless Steel Appliance(s), Free-Standing Range, Gas Water Heater
- Laundry: Laundry Room
Features
- Granite, High Ceilings, High Speed Internet, Soaking Tub, Closet, Kitchen Island, Pantry, Double Vanity, Walk-In Closet(s)
- Flooring: Laminate, Wall to Wall Carpet, Tile
- Windows: Double Pane Windows, Vinyl Frames
- Basement: Crawl Space
- Number of fireplaces: 1
- Fireplace features: Gas
Interior area
- Total structure area: 2,702
- Total interior livable area: 2,702 sqft
Property
Parking
- Total spaces: 3
- Parking features: Driveway, On Street, Garage Door Opener, Attached
- Attached garage spaces: 3
- Has uncovered spaces: Yes
Accessibility
- Accessibility features: Main Floor Bedroom Bath, Accessibility
Features
- Levels: Two
- Stories: 2
- Patio & porch: Patio, Porch
- Exterior features: Yard
- Fencing: Fenced
Lot
- Features: Gentle Sloping, Level, SqFt 7000 to 9999
Details
- Parcel number: 05037190
- Zoning: SFR
Construction
Type & style
- Home type: SingleFamily
- Architectural style: Traditional
- Property subtype: Residential, Single Family Residence
Materials
- Board & Batten Siding, Cement Siding, Cultured Stone
- Foundation: Concrete Perimeter, Pillar/Post/Pier
- Roof: Composition
Condition
- Resale
- New construction: No
- Year built: 2022
Utilities & green energy
- Gas: Gas
- Sewer: Public Sewer
- Water: Public
- Utilities for property: Cable Connected
Green energy
- Energy generation: Solar Supplemental
Community & HOA
Community
- Security: None
HOA
- Has HOA: No
Location
- Region: Sandy
Financial & listing details
- Price per square foot: $255/sqft
- Tax assessed value: $645,950
- Annual tax amount: $5,925
- Date on market: 8/13/2026
- Cumulative days on market: 57 days
- Listing terms: Cash,Conventional,FHA,State GI Loan,USDA Loan,VA Loan
- Road surface type: Paved
Estimated market value
Not available
Estimated sales range
Not available
Not available
Price history
| Date | Event | Price |
|---|---|---|
| 9/30/2026 | Pending sale | $689,000$255/sqft |
Source:  RMLS (OR) #380646711 Report a problem RMLS (OR) #380646711 Report a problem | ||
| 9/13/2026 | Price change | $689,000-1.4%$255/sqft |
Source: RMLS (OR) #380646711 Report a problem | ||
| 8/13/2026 | Listed for sale | $699,000+7.4%$259/sqft |
Source: RMLS (OR) #380646711 Report a problem | ||
| 11/29/2022 | Sold | $650,900$241/sqft |
Source: RMLS (OR) #22429953 Report a problem | ||
| 9/6/2022 | Pending sale | $650,900$241/sqft |
Source: RMLS (OR) #22429953 Report a problem | ||
| 8/26/2022 | Price change | $650,900+0.3%$241/sqft |
Source: RMLS (OR) #22429953 Report a problem | ||
| 8/14/2022 | Listed for sale | $648,900$240/sqft |
Source: RMLS (OR) #22429953 Report a problem | ||
Public tax history
| Year | Property taxes | Tax assessment |
|---|---|---|
| 2025 | $5,926 +4.4% | $345,419 +3% |
| 2024 | $5,676 +2.7% | $335,359 +3% |
| 2023 | $5,528 +346.2% | $325,592 +347.1% |
| 2022 | $1,239 +123.2% | $72,821 +122% |
| 2021 | $555 | $32,806 |
Find assessor info on the county website
Monthly payment
Est. payment
Payment breakdown
Explore the cost of this home by adjusting the details. Changes won't be saved.Climate risks
Neighborhood: 97055
Nearby schools
Schools provided by the listing agent
- Elementary: Kelso
- Middle: Boring
- High: Sandy
Source: RMLS (OR). This data may not be complete. We recommend contacting the local school district to confirm school assignments for this home.
Similar homes
- $599,5004 bd3 ba2.4k sqft37984 Juniper St, Sandy, OR 97055Active
 MLS ID #532611522, Daniel Teune, John L. Scott Sandy. RMLS (OR)
 - $780,0004 bd4 ba3.1k sqft19384 Dublin Ave, Sandy, OR 97055Active
 MLS ID #131913490, Crystal Bacon, Premiere Property Group LLC. RMLS (OR)
 - $499,0004 bd3 ba1.6k sqft37685 Sandy Heights St, Sandy, OR 97055Active
 MLS ID #176375391, Sharon Parmenter, Opendoor Brokerage LLC. RMLS (OR)
 - $455,0004 bd2 ba1.4k sqft18035 Bodley Ct, Sandy, OR 97055Active
 MLS ID #782756863, Greg Rosen, Pacific Pioneer Real Estate. RMLS (OR)
 - $414,0003 bd3 ba1.6k sqft38771 Barlow Pkwy, Sandy, OR 97055ActiveMLS ID #731059969, Maria Cerri, Premiere Property Group, LLC. RMLS (OR)
- $695,0004 bd3 ba2.9k sqft2634 SW 42nd St, Gresham, OR 97080ActiveMLS ID #730231378, Allison Johnson, Windermere Realty Trust. RMLS (OR)
- $699,0005 bd3 ba2.9k sqft5321 SE Welch Rd, Gresham, OR 97080ActiveMLS ID #567137463, Lisa Benson, Ten Mile Lake Properties LLC. RMLS (OR)
- $727,0003 bd3 ba1.9k sqft15984 S Brook Ct, Oregon City, OR 97045ActiveMLS ID #601808613, Jared English, Congress Realty. RMLS (OR)
- $675,0005 bd3 ba3.2k sqft13049 SE Meadehill Ave, Happy Valley, OR 97086ActiveMLS ID #705905957, Sharon Parmenter, Opendoor Brokerage LLC. RMLS (OR)
- $739,9993 bd2 ba1.9k sqft28080 SE Highway 224, Eagle Creek, OR 97022ActiveMLS ID #408668753, Greg Messick, RealtyNET, LLC. RMLS (OR)
- $640,0004 bd3 ba2.5k sqft5164 P St, Washougal, WA 98671ActiveMLS ID #165757170, Mike Lamb, Windermere Northwest Living. RMLS (OR)
- $775,0005 bd3 ba3.2k sqft243 N Shepherd Rd, Washougal, WA 98671ActiveMLS ID #299649535, Dawn Beaudoin, Realty One Group Prestige. RMLS (OR)
- $750,0004 bd3 ba2.9k sqft15022 Journey Dr, Oregon City, OR 97045ActiveMLS ID #737844001, Tim Sellers, Berkshire Hathaway HomeServices NW Real Estate. RMLS (OR)
- $637,4006 bd4 ba2.6k sqft1048 NE Regan Hill Loop, Estacada, OR 97023ActiveMLS ID #683013510, Jason Preuit, Premiere Property Group, LLC. RMLS (OR)
- $764,9004 bd3 ba2.2k sqft3945 Parker Rd, West Linn, OR 97068ActiveMLS ID #480074130, Karen Lane, Portland Proper Real Estate. RMLS (OR)
- $699,9007 bd4 ba3.2k sqft2575 NW 4th St, Gresham, OR 97030ActiveMLS ID #605365492, Michele Bundy, Premiere Property Group, LLC. RMLS (OR)
- $570,0004 bd3 ba2.2k sqft14683 SE Marci Way, Clackamas, OR 97015ActiveMLS ID #588937131, Tonya LM Osborn, Premiere Property Group, LLC. RMLS (OR)
