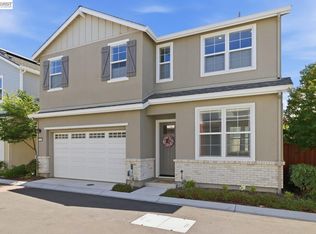
Dover's Plan 1 is an expansive two-story home offering 2,512 Sq. Ft. of living space. The entry hall opens to the main living area with a multi-functional great room, dining, and open kitchen. The gourmet kitchen features a center preparation island overlooking the spacious living area. The kitchen includes recessed-panel Beech Shaker cabinetry with your choice of 3 stained finishes, and chrome knobs, granite kitchen countertops with 6" backsplash, Bertazzoni Master Series kitchen appliance package with 36" range, microwave, and dishwasher. A secondary bedroom is located off the kitchen. The second-floor features 2 additional secondary bedrooms, a bathroom, loft, and centrally located laundry. The spacious master suite features a stunning spa-like bathroom with dual sinks and a large walk-in shower, free-standing tub, and walk-in closet.
This property is off market, which means it's not currently listed for sale or rent on Zillow. This may be different from what's available on other websites or public sources.