Skip main navigation
Closed
  • $640,000

    3755 11th St NE, Hickory, NC 28601

    4beds
    4,385sqft
    Single Family Residence
    Built in 1973
    1.2 Acres Lot
    $649,700 Zestimate®
    $146/sqft
    $3,733 Estimated rent

    Home value

    $649,700

    $585,000 - $721,000

    $3,733/mo

    Zestimate® history
    Loading
    Loading...

    Owner options

    List your home for rent

    $3,733/mo

    Rent Zestimate®

    Find your next renter with Zillow Rental Manager. Plus, with online applications, you can quickly screen prospective tenants – for free.

    Learn more

    $3,733/mo

    Rent Zestimate®

    Refinance and save

    $3,727/mo

    Est. payment

    Refinancing to a lower rate could help reduce your monthly payments and save thousands over the life of the loan.

    See today's rates

    $3,727/mo

    Est. payment

    Explore your selling options

    Work with a Zillow partner agent

    Leverage their expertise and Zillow's premium Showcase listings to get your home seen by more buyers.

    Get started

    List with your own agent

    Get your home in front of millions of buyers by listing it on Zillow.

    Learn how to do it

    Sell it yourself

    Take full control of how buyers see your home on Zillow by listing For Sale by Owner (FSBO).

    List your home

    What's special

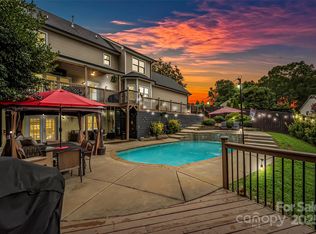
    Privacy fenceInground poolFully finished basementFully equipped pool houseNew circle drivewayStorage galoreWet bar
    Perfect for entertaining in the heart of Hickory, this home in the desirable Falling Creek area offers a lifestyle of comfort, convenience, & fun. With an inground pool, privacy fence, & a fully equipped pool house—complete with a sauna, kitchenette, & full bath—you’ll have your own personal retreat just steps from your back door. A new circle driveway adds both function & curb appeal, complementing the stately presence of the home. Inside, you’ll find four fireplaces, plus a fully finished basement designed for hosting. It features a wet bar with a glass rinser, perfect spot for pool table, water line for a fridge & plenty of space to relax or entertain. Enjoy updates throughout: tinted replacement windows, new doors, new flooring, & stainless steel appliances in the kitchen. With storage galore, generous square footage, & a 1.2-acre lot with lawn irrigation, there’s room for everything—& everyone. This home blends style, space, & functionality—a rare find in a prime Hickory location.

    Zillow last checked:

    Listing updated:

    Listing Provided by:

    O'Neal Helms onealhelms@gmail.com,

    RE/MAX Crossroads

    Bought with:

    Brooke White

    Coldwell Banker Boyd & Hassell

    Source: Canopy MLS as distributed by MLS GRID,MLS#: 4248818MLS Logo

    Facts & features

    Interior

    Bedrooms & bathrooms
    • Bedrooms: 4
    • Bathrooms: 5
    • Full bathrooms: 4
    • 1/2 bathrooms: 1
    • Main level bedrooms: 1
    Primary bedroom
    • Level: Upper
    Bedroom s
    • Level: Upper
    Bedroom s
    • Level: Upper
    Bathroom full
    • Level: Upper
    Bathroom full
    • Level: Upper
    Bathroom full
    • Level: Upper
    Bathroom full
    • Level: Basement
    Bathroom half
    • Level: Main
    Bar entertainment
    • Level: Basement
    Basement
    • Level: Basement
    Other
    • Level: Main
    Other
    • Level: Upper
    Other
    • Level: Basement
    Bonus room
    • Level: Basement
    Breakfast
    • Level: Main
    Flex space
    • Level: Upper
    Kitchen
    • Level: Main
    Laundry
    • Level: Upper
    Living room
    • Level: Main
    Heating
    • Forced Air, Natural Gas
    Cooling
    • Ceiling Fan(s), Central Air
    Appliances
    • Included: Dishwasher, Disposal, Double Oven, Down Draft, Microwave, Plumbed For Ice Maker, Refrigerator, Wall Oven, Washer/Dryer
    • Laundry: Inside, Upper Level
    Features
    • Built-in Features, Storage, Walk-In Closet(s), Wet Bar
    • Flooring: Laminate, Tile
    • Doors: French Doors, Sliding Doors
    • Windows: Insulated Windows
    • Basement: Partially Finished,Storage Space,Walk-Out Access
    • Fireplace features: Den, Gas Log, Wood Burning
    Interior area
    • Total structure area: 3,247
    • Total interior livable area: 4,385 sqft
    • Finished area above ground: 3,247
    • Finished area below ground: 1,138

    Property

    Parking
    • Total spaces: 2
    • Parking features: Circular Driveway, Attached Garage, Garage on Main Level
    • Attached garage spaces: 2
    • Has uncovered spaces: Yes
    Features
    • Levels: Two
    • Stories: 2
    • Patio & porch: Covered, Deck, Front Porch
    • Exterior features: In-Ground Irrigation, Sauna
    • Fencing: Back Yard,Fenced,Partial,Privacy,Wood
    Lot
    • Size: 1.20 Acres
    Details
    • Parcel number: 3714076786890000
    • Zoning: R-2
    • Special conditions: Standard

    Construction

    Type & style
    • Home type: SingleFamily
    • Property subtype: Single Family Residence
    Materials
    • Brick Partial, Vinyl
    • Roof: Shingle
    Condition
    • New construction: No
    • Year built: 1973

    Utilities & green energy

    • Sewer: Public Sewer
    • Water: City
    • Utilities for property: Cable Available, Electricity Connected, Fiber Optics

    Community & neighborhood

    Security
    • Security features: Carbon Monoxide Detector(s), Radon Mitigation System, Security System, Smoke Detector(s)
    Location
    • Region: Hickory
    • Subdivision: Falling Creek

    Other

    Other facts
    • Listing terms: Cash,Conventional,VA Loan
    • Road surface type: Concrete, Paved

    Price history

    DateEventPrice
    7/25/2025Sold$640,000-1.5%$146/sqft
    Source: Canopy MLS as distributed by MLS GRID #4248818 Report a problem
    4/26/2025Listed for sale$649,900+322%$148/sqft
    Source: Canopy MLS as distributed by MLS GRID #4248818 Report a problem
    5/2/2014Sold$154,000+15399900%$35/sqft
    Source: Public Record Report a problem
    2/11/2014Price change$1-100%
    Source: United Country Report a problem
    2/7/2014Listed for sale$150,000-47.4%$34/sqft
    Source: United Country Haden Realty #2206250 Report a problem
    7/18/2011Listed for rent$1,595
    Source: Owner Report a problem
    2/15/2010Sold$285,000-8.9%$65/sqft
    Source: Public Record Report a problem
    7/27/2005Sold$313,000$71/sqft
    Source: Public Record Report a problem

    Public tax history

    YearProperty taxesTax assessment
    2025$3,939 +0.6%$458,800
    2024$3,916 $458,800
    2023$3,916 +10.4%$458,800 +55.5%
    2022$3,547 $295,000
    2021$3,547 +3.4%$295,000
    2020$3,429 $295,000
    2019$3,429 +13.4%$295,000 +11.4%
    2018$3,024 $264,900
    2017$3,024 +5.5%--
    2016$2,866 --
    2015$2,866 -1.1%$264,910 -5.9%
    2014$2,899 +1.1%$281,500
    2013$2,866 --
    2012$2,866 --
    2011$2,866 -0.9%--
    2010$2,893 --
    2009$2,893 --
    2008$2,893 --
    2007$2,893 +14.9%--
    2006$2,518 --
    2005-- --
    2004-- --
    2003-- --
    2002-- --
    2001-- --
    2000-- --

    Find assessor info on the county website

    Neighborhood: 28601

    Nearby schools

    GreatSchools rating
    Schools provided by the listing agent
    • Elementary: Clyde Campbell
    • Middle: Arndt
    • High: St. Stephens

    Source: Canopy MLS as distributed by MLS GRID. This data may not be complete. We recommend contacting the local school district to confirm school assignments for this home.

    Get a cash offer in 3 minutes
    Find out how much your home could sell for in as little as 3 minutes with a no-obligation cash offer.
    Estimated market value
    $649,700
    Get a cash offer in 3 minutes
    Find out how much your home could sell for in as little as 3 minutes with a no-obligation cash offer.
    Estimated market value
    $649,700