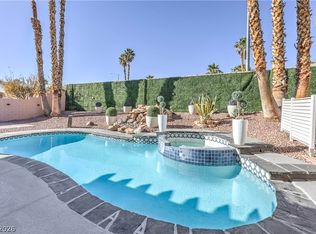
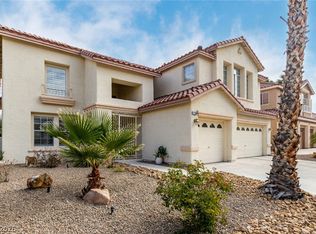
See this 5 bedroοm, 4.5 bаth, 3 сar garagе ovеr 3,300 square foot home lοcаted in the Tahoe Estates gated community! Double door front door entry and a beautiful spiral staircase welcome you home in this bright and open floorplan! Large living room and dining room with soaring 19' ceilings are perfect for entertaining days! Cozy family room with fireplace tucked in the back is perfect for relaxing unwind days! The bright and open kitchen with garden window showing views of the backyard and sparkling pool is perfect for preparing inspired meals. Plantation shutters are throughout the home! No carpet in main areas of the first floor. Downstairs bedroom and private bath is perfect for multi-gen set-up or downstairs office! Step outside to a backyard featuring a large covered patio, pergola off the formal dining area, nice sized swimming pool and spa, perfect for enjoying sunny days and relaxing evenings. All upstairs bedrooms have a ceiling fan! Original owners! Very close to Desert Breeze Park! Close to shopping, groceries, restaurants and just minutes to the 215! See this one today!
Active
Price cut: $10K (8/29)
$714,900
3755 Broadmead St, Las Vegas, NV 89147
5beds
3,369sqft
Single Family Residence
Built in 1994
9,147 Square Feet Lot
$700,700 Zestimate®
$212/sqft
$50/mo HOA
What's special
Beautiful spiral staircaseLarge covered patioBright and open floorplanBright and open kitchen
- 54 days
- 920
- 40
Likely to sell faster than
Zillow last checked:
Listing updated:
Listed by:
Mark A. Nierras S.0049112 (702)246-2236,
BHHS Nevada Properties
Source: LVR,MLS#: 2797725 Originating MLS: Greater Las Vegas Association of Realtors Inc
Originating MLS: Greater Las Vegas Association of Realtors IncFacts & features
Interior
Bedrooms & bathrooms
- Bedrooms: 5
- Bathrooms: 5
- Full bathrooms: 4
- 3/4 bathrooms: 1
Primary bedroom
- Description: Ceiling Fan,Ceiling Light,Upstairs,Walk-In Closet(s)
- Dimensions: 17x15
Bedroom 2
- Description: Ceiling Light,Closet,Downstairs,Telephone Jack,TV/ Cable,Walk-In Closet(s),With Bath
- Dimensions: 13x12
Bedroom 3
- Description: Ceiling Fan,Ceiling Light,Closet,Mirrored Door,TV/ Cable,Upstairs
- Dimensions: 13x12
Bedroom 4
- Description: Ceiling Fan,Ceiling Light,Closet,Mirrored Door,Telephone Jack,TV/ Cable,Upstairs
- Dimensions: 12x12
Bedroom 5
- Description: Ceiling Fan,Ceiling Light,Closet,Mirrored Door,TV/ Cable,Upstairs
- Dimensions: 13x12
Primary bathroom
- Description: Double Sink,Make Up Table,Separate Shower,Separate Tub,Tub With Jets
Dining room
- Description: Formal Dining Room
- Dimensions: 13x13
Family room
- Description: Ceiling Fan,Downstairs,Wet Bar
- Dimensions: 19x13
Kitchen
- Description: Breakfast Bar/Counter,Garden Window,Pantry
Heating
- Central, Gas
Cooling
- Central Air, Electric
Appliances
- Included: Built-In Gas Oven, Dryer, Dishwasher, Disposal, Gas Range, Microwave, Refrigerator, Washer
- Laundry: Gas Dryer Hookup, Main Level, Laundry Room
Features
- BathroomonMainLevel, Bedroom on Main Level, Ceiling Fan(s), Window Treatments, Central Vacuum, Programmable Thermostat
- Flooring: Carpet, Luxury Vinyl Plank, Tile
- Windows: Plantation Shutters
- Number of fireplaces: 2
- Fireplace features: Bedroom, Family Room, Gas, Glass Doors
Interior area
- Total structure area: 3,369
- Total interior livable area: 3,369 sqft
Video & virtual tour
Property
Parking
- Total spaces: 3
- Parking features: Attached, Garage, Inside Entrance, Private, Storage
- Attached garage spaces: 3
Features
- Stories: 2
- Patio & porch: Covered, Patio
- Exterior features: Handicap Accessible, Patio, Private Yard, Sprinkler/Irrigation
- Has private pool: Yes
- Pool features: In Ground, Private, Pool/Spa Combo, Waterfall
- Has spa: Yes
- Fencing: Block,Back Yard
Lot
- Size: 9,147 Square Feet
- Features: Drip Irrigation/Bubblers, Desert Landscaping, Landscaped, Rocks, Sprinklers Timer, < 1/4 Acre
Details
- Parcel number: 16317711009
- Zoning description: Single Family
- Horse amenities: None
Construction
Type & style
- Home type: SingleFamily
- Architectural style: Two Story
- Property subtype: Single Family Residence
Materials
- Drywall
- Roof: Tile
Condition
- Resale
- Year built: 1994
Utilities & green energy
- Electric: Photovoltaics None
- Sewer: Public Sewer
- Water: Public
- Utilities for property: Cable Available, Underground Utilities
Community & HOA
Community
- Security: Gated Community
- Subdivision: Westmont Estate
HOA
- Has HOA: Yes
- Amenities included: Gated
- HOA fee: $50 monthly
- HOA name: Tahoe HOA
- HOA phone: 702-492-1223
Location
- Region: Las Vegas
Financial & listing details
- Price per square foot: $212/sqft
- Tax assessed value: $548,946
- Annual tax amount: $4,658
- Date on market: 7/10/2026
- Listing agreement: Exclusive Right To Sell
- Listing terms: Cash,Conventional,VA Loan
- Ownership: Single Family Residential
Estimated market value
$700,700
$666,000 - $736,000
$4,995/mo
Price history
| Date | Event | Price |
|---|---|---|
| 8/29/2026 | Price change | $714,900-1.4%$212/sqft |
Source:  LVR #2797725 Report a problem LVR #2797725 Report a problem | ||
| 7/10/2026 | Listed for sale | $724,900-0.5%$215/sqft |
Source: LVR #2797725 Report a problem | ||
| 7/2/2026 | Listing removed | $728,888$216/sqft |
Source: LVR #2767059 Report a problem | ||
| 6/11/2026 | Price change | $728,888-3.7%$216/sqft |
Source: LVR #2767059 Report a problem | ||
| 4/2/2026 | Listed for sale | $757,000+2.4%$225/sqft |
Source: LVR #2767059 Report a problem | ||
| 7/8/2025 | Listing removed | $739,000$219/sqft |
Source: LVR #2672449 Report a problem | ||
| 4/10/2025 | Listed for sale | $739,000-2.8%$219/sqft |
Source: LVR #2672449 Report a problem | ||
| 4/7/2025 | Listing removed | $760,000$226/sqft |
Source: LVR #2646229 Report a problem | ||
| 2/27/2025 | Price change | $760,000-3.7%$226/sqft |
Source: LVR #2646229 Report a problem | ||
| 1/23/2025 | Listed for sale | $788,888+235.7%$234/sqft |
Source: LVR #2646229 Report a problem | ||
| 6/17/1994 | Sold | $235,000$70/sqft |
Source: Public Record Report a problem | ||
Public tax history
| Year | Property taxes | Tax assessment |
|---|---|---|
| 2026 | $4,660 +3% | $192,131 -0.3% |
| 2025 | $4,525 +8% | $192,777 +10.8% |
| 2024 | $4,190 +8% | $174,030 +10.2% |
| 2023 | $3,880 +8% | $157,968 +4.5% |
| 2022 | $3,593 +7.7% | $151,232 +3% |
| 2021 | $3,335 +6.7% | $146,859 +3.6% |
| 2020 | $3,125 +4.8% | $141,791 +6.6% |
| 2019 | $2,982 +6.9% | $133,030 |
| 2018 | $2,790 | $133,030 -0.5% |
| 2017 | $2,790 | $133,671 +14.3% |
| 2016 | $2,790 +0.2% | $116,914 +15.7% |
| 2015 | $2,785 +3.2% | $101,085 +13.3% |
| 2014 | $2,698 | $89,254 |
| 2013 | -- | $89,254 -19% |
| 2012 | -- | $110,139 +10.8% |
| 2011 | -- | $99,404 -0.1% |
| 2010 | -- | $99,549 -27% |
| 2009 | -- | $136,452 |
| 2008 | -- | $136,452 -25.3% |
| 2007 | -- | $182,556 +5% |
| 2006 | -- | $173,869 +34.7% |
| 2005 | -- | $129,087 +25.9% |
| 2004 | -- | $102,526 +3.2% |
| 2003 | -- | $99,386 +3.7% |
| 2002 | -- | $95,870 +2% |
| 2001 | -- | $94,010 |
Find assessor info on the county website
Monthly payment
Est. payment
Payment breakdown
Explore the cost of this home by adjusting the details. Changes won't be saved.Climate risks
Neighborhood: Spring Valley
Nearby schools
Schools provided by the listing agent
- Elementary: Bendorf, Patricia A.,Bendorf, Patricia A.
- Middle: Lawrence
- High: Spring Valley HS
Source: LVR. This data may not be complete. We recommend contacting the local school district to confirm school assignments for this home.

Similar homes
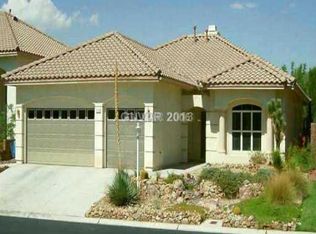
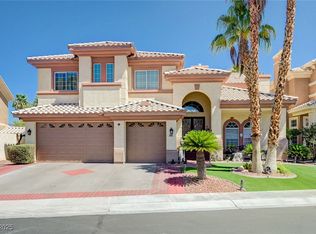
- $795,0005 bd4 ba3.6k sqft8960 Lansberry Ct, Las Vegas, NV 89147For Sale
 MLS ID #2697903, Sherry L. Wetterstrom, Costello Realty & Mgmt. LVR
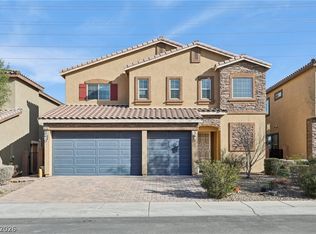
 - $675,0004 bd4 ba3.1k sqft6168 Stetson Cove Ct, Las Vegas, NV 89148For Sale
 MLS ID #2813921, Ariel M. Ives, Keller Williams Realty Las Veg. LVR
 - $740,0003 bd3 ba2.5k sqft8240 Horseshoe Bend Ln, Las Vegas, NV 89113For Sale
 MLS ID #2812051, James McNamara, eXp Realty. LVR
 - $749,0005 bd5 ba3.5k sqft1708 Desert Fort St, Las Vegas, NV 89128For Sale
 MLS ID #2797543, Richard F. Caruso, Simply Vegas. LVR
