Family Game Night just got upgraded! You will have plenty of room for everyone, including your pets, to come together for special celebrations or relax in their private spaces. The open floorplan allows natural light to flow throughout the main level with a welcoming two story foyer, enhanced by a catwalk on the second floor, and direct visibility to the screen porch and fenced backyard. The main level features a home office with a cathedral ceiling and palladian window, primary suite, formal dining room, great room, and fabulous kitchen. The butcher block center island is perfect for holiday baking and game day buffets. The finished basement has 10 ft smooth ceilings, a 5th bedroom with private bath, home theatre with wetbar, den with second gas log fireplace, and a flex space exercise/playroom. Greenbrier Farm is a sought after community located 3 miles from Wake Forest University, offering a neighborhood pool, tennis courts, athletic fields, and other common areas for you to enjoy
Sold for $735,000
$735,000
3755 Burbank Ln, Winston Salem, NC 27106
5beds
4,234sqft
Stick/Site Built, Residential, Single Family Residence
Built in 2002
0.59 Acres Lot
$803,400 Zestimate®
$--/sqft
$4,167 Estimated rent
Home value
$803,400
$763,000 - $844,000
$4,167/mo
Zestimate® history
Owner options
List your home for rent
$4,167/mo
Rent Zestimate®
Find your next renter with Zillow Rental Manager. Plus, with online applications, you can quickly screen prospective tenants – for free.
$4,167/mo
Rent Zestimate®
Refinance and save
$5,695/mo
Est. payment
Refinancing to a lower rate could help reduce your monthly payments and save thousands over the life of the loan.
$5,695/mo
Est. payment
Explore your selling options
Work with a Zillow partner agent
Leverage their expertise and Zillow's premium Showcase listings to get your home seen by more buyers.
Get startedList with your own agent
Get your home in front of millions of buyers by listing it on Zillow.
Learn how to do itSell it yourself
Take full control of how buyers see your home on Zillow by listing For Sale by Owner (FSBO).
List your homeWhat's special
Fenced backyardNatural lightCathedral ceilingNeighborhood poolButcher block center islandOpen floorplanGreat room
Zillow last checked:
Listing updated:
Listed by:
Amanda Cranfill 336-462-3823,
Hillsdale Real Estate Group
Bought with:
Earla Clark, 265422
Keller Williams Realty
Source: Triad MLS,MLS#: 1117639
Facts & features
Interior
Bedrooms & bathrooms
- Bedrooms: 5
- Bathrooms: 5
- Full bathrooms: 4
- 1/2 bathrooms: 1
- Main level bathrooms: 2
Primary bedroom
- Level: Main
- Dimensions: 13.75 x 16.92
Bedroom 2
- Level: Second
- Dimensions: 13.58 x 12.67
Bedroom 3
- Level: Second
- Dimensions: 16.17 x 18.75
Bedroom 4
- Level: Second
- Dimensions: 12.92 x 13.67
Bedroom 5
- Level: Basement
- Dimensions: 11.5 x 13.17
Bonus room
- Level: Second
- Dimensions: 13.75 x 14.08
Breakfast
- Level: Main
- Dimensions: 10.5 x 6
Den
- Level: Basement
- Dimensions: 19.67 x 15
Dining room
- Level: Main
- Dimensions: 12.83 x 13.58
Entry
- Level: Main
- Dimensions: 7.75 x 15.25
Exercise room
- Level: Basement
- Dimensions: 13.33 x 28.58
Other
- Level: Basement
- Dimensions: 20.42 x 14.92
Kitchen
- Level: Main
- Dimensions: 20.75 x 22.08
Laundry
- Level: Main
- Dimensions: 5.17 x 8.75
Living room
- Level: Main
- Dimensions: 21.08 x 19.5
Office
- Level: Main
- Dimensions: 13.75 x 11.33
Heating
- Forced Air, Electric, Natural Gas
Cooling
- Central Air
Appliances
- Included: Oven, Microwave, Dishwasher, Disposal, Gas Water Heater
- Laundry: Dryer Connection, Main Level, Washer Hookup
Features
- Great Room, Built-in Features, Ceiling Fan(s), Dead Bolt(s), Kitchen Island, Pantry, Separate Shower, Solid Surface Counter, Vaulted Ceiling(s), Wet Bar
- Flooring: Carpet, Tile, Vinyl, Wood
- Basement: Finished, Basement
- Attic: Storage,Walk-In
- Number of fireplaces: 2
- Fireplace features: Gas Log, Great Room, Playroom
Interior area
- Total structure area: 4,234
- Total interior livable area: 4,234 sqft
- Finished area above ground: 3,234
- Finished area below ground: 1,000
Property
Parking
- Total spaces: 2
- Parking features: Garage, Driveway, Garage Door Opener, Attached
- Attached garage spaces: 2
- Has uncovered spaces: Yes
Features
- Levels: Two
- Stories: 2
- Patio & porch: Porch
- Exterior features: Sprinkler System
- Pool features: Community
- Fencing: Fenced
Lot
- Size: 0.59 Acres
- Dimensions: 93 x 203 x 149 x 250
- Features: City Lot, Partially Wooded, Not in Flood Zone
- Residential vegetation: Partially Wooded
Details
- Parcel number: 6807631756
- Zoning: Residential
- Special conditions: Owner Sale
- Other equipment: Irrigation Equipment
Construction
Type & style
- Home type: SingleFamily
- Architectural style: Traditional
- Property subtype: Stick/Site Built, Residential, Single Family Residence
Materials
- Brick
Condition
- Year built: 2002
Utilities & green energy
- Sewer: Public Sewer
- Water: Public
Community & HOA
Community
- Security: Smoke Detector(s)
- Subdivision: Greenbrier Farm
HOA
- Has HOA: Yes
- HOA fee: $1,325 annually
Location
- Region: Winston Salem
Financial & listing details
- Tax assessed value: $529,100
- Annual tax amount: $6,951
- Date on market: 8/30/2023
- Cumulative days on market: 174 days
- Listing agreement: Exclusive Right To Sell
- Listing terms: Cash,Conventional
Price history
| Date | Event | Price |
|---|---|---|
| 3/27/2024 | Sold | $735,000-5.8% |
Source:  Triad MLS #1117639 Report a problem Triad MLS #1117639 Report a problem | ||
| 2/19/2024 | Pending sale | $779,900 |
Source: Triad MLS #1117639 Report a problem | ||
| 8/30/2023 | Listed for sale | $779,900+50.4% |
Source: Triad MLS #1117639 Report a problem | ||
| 3/28/2013 | Sold | $518,500-0.3% |
Source: Triad MLS #663851 Report a problem | ||
| 1/5/2011 | Sold | $520,000-13.3% |
Source: Triad MLS #566206 Report a problem | ||
| 5/30/2010 | Price change | $599,900-7.7%$142/sqft |
Source: Prudential Real Estate #566206 Report a problem | ||
| 3/9/2010 | Price change | $649,900-13.3%$153/sqft |
Source: Prudential Real Estate #566206 Report a problem | ||
| 1/15/2010 | Price change | $750,000+9.5%$177/sqft |
Source: Prudential Real Estate #566206 Report a problem | ||
| 11/10/2009 | Price change | $684,900-0.6%$162/sqft |
Source: Triad, Realtors #530491 Report a problem | ||
| 7/4/2009 | Listed for sale | $688,900+37.9%$163/sqft |
Source: Triad, Realtors #530491 Report a problem | ||
| 1/3/2003 | Sold | $499,500+512.9% |
Source: Triad MLS #W274193 Report a problem | ||
| 6/14/2002 | Sold | $81,500$19/sqft |
Source: Public Record Report a problem | ||
Public tax history
| Year | Property taxes | Tax assessment |
|---|---|---|
| 2025 | $8,235 +10.9% | $747,100 +41.2% |
| 2024 | $7,422 +4.8% | $529,100 |
| 2023 | $7,084 +1.9% | $529,100 |
| 2022 | $6,951 +1.8% | $529,100 |
| 2021 | $6,826 -0.2% | $529,100 +6.8% |
| 2020 | $6,838 -0.7% | $495,200 |
| 2019 | $6,888 +5.3% | $495,200 |
| 2018 | $6,541 | $495,200 +2.7% |
| 2016 | $6,541 +4.7% | $482,105 |
| 2015 | $6,248 +3.1% | $482,105 |
| 2014 | $6,059 | $482,105 |
| 2013 | -- | $482,105 -10.8% |
| 2012 | -- | $540,666 |
| 2011 | -- | $540,666 |
| 2010 | -- | $540,666 |
| 2009 | -- | $540,666 +2.9% |
| 2008 | -- | $525,241 |
| 2007 | -- | $525,241 |
| 2006 | -- | $525,241 |
| 2005 | -- | $525,241 +7.6% |
| 2004 | -- | $488,091 +2.6% |
| 2003 | -- | $475,833 |
Find assessor info on the county website
Neighborhood: Forsyth Forest
Nearby homes
- $818,8005 bd5 ba3.6k sqft3905 Shadow Glen Ct, Winston Salem, NC 27106Off Market
- $875,0005 bd5 ba4.2k sqft3761 Burbank Ln, Winston Salem, NC 27106Sold
- $802,7005 bd4 ba4k sqft3754 Burbank Ln, Winston Salem, NC 27106Off Market
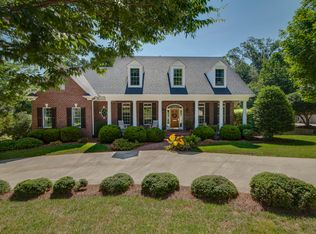
- $827,5005 bd4 ba4k sqft3760 Burbank Ln, Winston Salem, NC 27106Off Market
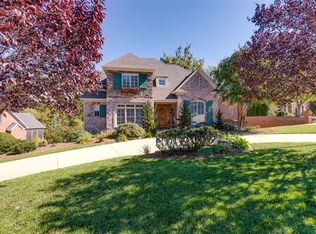
- $1,074,1005 bd4 ba5.1k sqft3767 Burbank Ln, Winston Salem, NC 27106Off Market
- $979,2005 bd5 ba5.1k sqft3748 Burbank Ln, Winston Salem, NC 27106Off Market
- $794,7005 bd5 ba4.5k sqft3925 Shadow Glen Ct, Winston Salem, NC 27106Off Market
- $326,3003 bd2 ba1.8k sqft4820 Cromford Ct, Winston Salem, NC 27106Off Market
Nearby schools
GreatSchools rating
- 9/10Jefferson ElementaryGrades: PK-5Distance: 1.5 mi
- 7/10Jefferson MiddleGrades: 6-8Distance: 2 mi
- 4/10Mount Tabor HighGrades: 9-12Distance: 1.6 mi
Schools provided by the listing agent
- Elementary: Jefferson
- Middle: Jefferson
- High: Mt. Tabor
Source: Triad MLS. This data may not be complete. We recommend contacting the local school district to confirm school assignments for this home.
Get a cash offer in 3 minutes
Find out how much your home could sell for in as little as 3 minutes with a no-obligation cash offer.
Estimated market value
$803,400
Get a cash offer in 3 minutes
Find out how much your home could sell for in as little as 3 minutes with a no-obligation cash offer.
Estimated market value
$803,400
- North Carolina
- Forsyth County
- Winston-Salem
- 27106
- Forsyth Forest
- 3755 Burbank Ln
Nearby cities
Nearby neighborhoods
Nearby zip codes
Other Winston-Salem Topics
