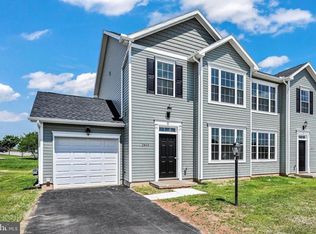
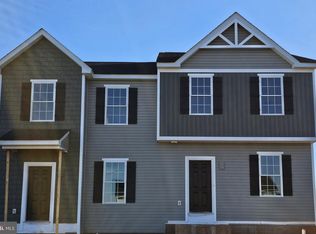
Attached garageOff-street parkingThoughtful design throughoutBright open layoutKitchen offers ample cabinetryPlenty of closet spaceGenerously sized bedrooms
Move-In Ready & Packed with Space! Welcome to this beautifully maintained home offering the perfect blend of comfort, functionality, and modern living. From the moment you step inside, you’ll appreciate the bright, open layout and thoughtful design throughout. ✨ The main level features a spacious living area that flows seamlessly into the kitchen and dining space—ideal for everyday living and entertaining alike. ✨ The kitchen offers ample cabinetry, workspace, and room to gather—perfect for hosting or enjoying quiet nights at home. ✨ Upstairs, you’ll find generously sized bedrooms including a comfortable owner’s suite with plenty of closet space and private bath. Need a home office, flex space, or extra room to spread out? This home delivers with additional versatile areas—perfect for today’s lifestyle. 🚗 Attached garage + off-street parking 🌿 Manageable yard with room to relax or entertain 📍 Located in a desirable neighborhood with easy access to major routes, shopping, and local amenities Whether you’re looking for your first home, more space, or something truly move-in ready—this one checks all the boxes. 📩 Don’t wait—schedule your private showing today and see everything this home has to offer!
106 days
|
195
|
4
|
Zillow last checked:
Listing updated:
Listed by:
David Johnson717-654-8266,
Cavalry Realty LLC(717) 932-2599
Source: Bright MLS,MLS#: PAYK2100394
Loading...
Facts & features
Interior
Bedrooms & bathrooms
Bedrooms: 3
Bathrooms: 3
Full bathrooms: 2
1/2 bathrooms: 1
Main level bathrooms: 1
Basement
Area: 0
Heating
Forced Air, Natural Gas
Cooling
Central Air, Natural Gas
Appliances
Included: Microwave, Dishwasher, Dryer, Energy Efficient Appliances, Oven/Range - Gas, Refrigerator, Stainless Steel Appliance(s), Washer, Electric Water Heater
Laundry: Upper Level
Features
Bathroom - Tub Shower, Bathroom - Walk-In Shower, Breakfast Area, Combination Kitchen/Dining, Combination Kitchen/Living, Open Floorplan, Eat-in Kitchen, Kitchen - Efficiency, Kitchen Island, Walk-In Closet(s), 9'+ Ceilings, Dry Wall
Flooring: Luxury Vinyl, Carpet, Vinyl
Has basement: No
Has fireplace: No
Interior area
Total structure area: 1,400
Total interior livable area: 1,400 sqft
Finished area above ground: 1,400
Finished area below ground: 0
Property
Parking
Total spaces: 5
Parking features: Garage Faces Front, Garage Door Opener, Inside Entrance, Asphalt, Attached, Driveway, Off Street, On Street
Attached garage spaces: 1
Uncovered spaces: 2
Accessibility
Accessibility features: None
Features
Levels: Two
Stories: 2
Pool features: None
Lot
Size: 4,617 Square Feet
Features: Backs - Open Common Area, Level
Details
Additional structures: Above Grade, Below Grade
Parcel number: 240003502690000000
Zoning: RESIDENTIAL
Special conditions: Standard
Construction
Type & style
Home type: Townhouse
Architectural style: Colonial
Property subtype: Townhouse
Materials
Vinyl Siding, Aluminum Siding
Foundation: Slab
Roof: Architectural Shingle
Condition
Excellent,Very Good
New construction: No
Year built: 2024
Details
Builder name: JA Myers
Utilities & green energy
Electric: 200+ Amp Service
Sewer: Private Sewer
Water: Public
Community & HOA
Community
Subdivision: Kings Court At Brownstone
HOA
Has HOA: Yes
HOA fee: $240 annually
HOA name: KINGS COURT AT BROWNSTONE
Location
Region: Dover
Municipality: DOVER TWP
Financial & listing details
Price per square foot: $199/sqft
Tax assessed value: $130,200
Annual tax amount: $4,356
Date on market: 4/2/2026
Listing agreement: Exclusive Right To Sell
Listing terms: Cash,Conventional,FHA,PHFA,VA Loan
Inclusions: All Appliances To Include, Fridge, Gas Stove, Built-in Microwave, Dishwasher, Washer & Dryer
Explore the cost of this home by adjusting the details. Changes won't be saved.
Principal & interest
$1,547
Mortgage insurance
$0
Property taxes
$170
Home insurance
$105
HOA fees
$0
Utilities
Not included
All calculations are estimates and provided by Zillow, Inc. for informational purposes only. Actual amounts may vary.
HOA fees may include property taxes on listings classified as Co-Ops. Contact the listing agent and/or owner for fee details.
Mortgage interest rates are dependent on a number of factors, including credit score, down payment, and repayment length. Interest rate data provided by Zillow Group Marketplace, Inc. as of 1/1/1970 from various mortgage lenders with which we have lead or other similar arrangements; the Estimated Payment is an average of those rates.
See how much you could borrow to make a competitive offer.