Skip main navigation
Closed
Street View
  • $805,000

    3755 Charles Dr, Northbrook, IL 60062

    4beds
    2,713sqft
    Single Family Residence
    Built in 1972
    8,624 Square Feet Lot
    $907,000 Zestimate®
    $297/sqft
    $6,049 Estimated rent

    Home value

    $907,000

    $844,000 - $980,000

    $6,049/mo

    Zestimate® history
    Loading
    Loading...

    Owner options

    List your home for rent

    $6,049/mo

    Rent Zestimate®

    Find your next renter with Zillow Rental Manager. Plus, with online applications, you can quickly screen prospective tenants – for free.

    Learn more

    $6,049/mo

    Rent Zestimate®

    Refinance and save

    $5,751/mo

    Est. payment

    Refinancing to a lower rate could help reduce your monthly payments and save thousands over the life of the loan.

    See today's rates

    $5,751/mo

    Est. payment

    Explore your selling options

    Work with a Zillow partner agent

    Leverage their expertise and Zillow's premium Showcase listings to get your home seen by more buyers.

    Get started

    List with your own agent

    Get your home in front of millions of buyers by listing it on Zillow.

    Learn how to do it

    Sell it yourself

    Take full control of how buyers see your home on Zillow by listing For Sale by Owner (FSBO).

    List your home

    What's special

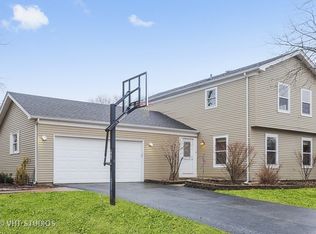
    CLASSY CUSTOM CHARLES~Welcome home to 3755 Charles Drive, located in the highly sought-after Huntington's District 27. This upgraded, renovated, expanded model features an extra-large, open-concept dining and living room combination that leads to a 2nd patio, perfect for holiday gatherings & unique to this model. The home boasts a stunning chef's kitchen, renovated five years ago, with thick white quartz countertops, striking dark custom cabinetry, island, a Wolf range, & Dacor double ovens. The main level showcases trendy diagonal dark hardwood floors, while the second level features brand new carpet with hardwood underneath. The cozy family room offers a gas fireplace and sliders leading to a charming brick paver patio. Enjoy ample storage throughout home with built-in units and walk-in closets, complete with organizers. The updated main hall bathroom features dual sinks. In the basement you'll find a finished recreation space, office and convenient half bath. Additional updates include brand-new HVAC, a newer hot water heater, and a sump pump with a back-up system. The exterior is finished with maintenance-free Hardie board siding. The paver patio is serene off the family room protected by trees. This popular neighborhood hosts block parties. It's near fabulous Wood Oaks Green Park and Jr. High. Award-winning District 27 is sought after for its high performing academics and extracurricular activities. Welcome home to 3755 Charles where style meets function. Come for a visit, stay for a generation!

    Zillow last checked:

    Listing updated:

    Listed by:

    Caroline Gau, ABR 217-960-8605,

    Real Broker LLC

    Bought with:

    Lawrence Dunning

    Main Street Real Estate Group

    Source: MRED as distributed by MLS GRID,MLS#: 12127266MLS Logo

    Facts & features

    Interior

    Bedrooms & bathrooms
    • Bedrooms: 4
    • Bathrooms: 4
    • Full bathrooms: 2
    • 1/2 bathrooms: 2
    Rooms
    • Room types: Breakfast Room, Foyer, Recreation Room
    Primary bedroom
    • Features: Flooring (Carpet), Bathroom (Full)
    • Level: Second
    • Area: 288 Square Feet
    • Dimensions: 12X24
    Bedroom 2
    • Features: Flooring (Carpet)
    • Level: Second
    • Area: 168 Square Feet
    • Dimensions: 14X12
    Bedroom 3
    • Features: Flooring (Carpet)
    • Level: Second
    • Area: 165 Square Feet
    • Dimensions: 11X15
    Bedroom 4
    • Features: Flooring (Carpet)
    • Level: Second
    • Area: 143 Square Feet
    • Dimensions: 13X11
    Breakfast room
    • Features: Flooring (Ceramic Tile)
    • Level: Main
    • Area: 88 Square Feet
    • Dimensions: 11X8
    Dining room
    • Features: Flooring (Hardwood)
    • Level: Main
    • Area: 216 Square Feet
    • Dimensions: 18X12
    Family room
    • Features: Flooring (Hardwood)
    • Level: Main
    • Area: 300 Square Feet
    • Dimensions: 25X12
    Foyer
    • Features: Flooring (Ceramic Tile)
    • Level: Main
    • Area: 98 Square Feet
    • Dimensions: 7X14
    Kitchen
    • Features: Kitchen (Eating Area-Table Space, Island, Pantry-Closet, Custom Cabinetry, SolidSurfaceCounter, Updated Kitchen), Flooring (Ceramic Tile)
    • Level: Main
    • Area: 196 Square Feet
    • Dimensions: 14X14
    Laundry
    • Features: Flooring (Ceramic Tile)
    • Level: Main
    • Area: 66 Square Feet
    • Dimensions: 6X11
    Living room
    • Features: Flooring (Hardwood)
    • Level: Main
    • Area: 345 Square Feet
    • Dimensions: 23X15
    Recreation room
    • Level: Basement
    • Area: 456 Square Feet
    • Dimensions: 24X19
    Heating
    • Natural Gas, Forced Air
    Cooling
    • Central Air
    Appliances
    • Included: Double Oven, Microwave, Dishwasher, High End Refrigerator, Washer, Dryer, Disposal, Stainless Steel Appliance(s), Cooktop, Range Hood
    • Laundry: Main Level
    Features
    • Walk-In Closet(s)
    • Flooring: Hardwood
    • Windows: Screens
    • Basement: Finished,Crawl Space,Partial
    • Number of fireplaces: 1
    • Fireplace features: Gas Log, Gas Starter, Family Room
    Interior area
    • Total structure area: 0
    • Total interior livable area: 2,713 sqft

    Property

    Parking
    • Total spaces: 2.5
    • Parking features: Concrete, Garage Door Opener, On Site, Other, Attached, Garage
    • Attached garage spaces: 2.5
    • Has uncovered spaces: Yes
    Accessibility
    • Accessibility features: No Disability Access
    Features
    • Stories: 2
    • Patio & porch: Patio, Porch
    Lot
    • Size: 8,624 Square Feet
    • Dimensions: 84X102
    • Features: Corner Lot
    Details
    • Parcel number: 04074150270000
    • Special conditions: None
    • Other equipment: Ceiling Fan(s), Sump Pump

    Construction

    Type & style
    • Home type: SingleFamily
    • Architectural style: Colonial
    • Property subtype: Single Family Residence
    Materials
    • Brick, Masonite
    • Foundation: Concrete Perimeter
    • Roof: Asphalt
    Condition
    • New construction: No
    • Year built: 1972
    • Major remodel year: 2019
    Details
    • Builder model: EXPANDED

    Utilities & green energy

    • Sewer: Public Sewer
    • Water: Lake Michigan, Public

    Community & HOA

    Community
    • Features: Curbs, Sidewalks, Street Lights, Street Paved
    • Security: Carbon Monoxide Detector(s)
    • Subdivision: Huntington
    HOA
    • Services included: None
    Location
    • Region: Northbrook

    Financial & listing details

    • Price per square foot: $297/sqft
    • Tax assessed value: $491,840
    • Annual tax amount: $10,699
    • Date on market: 8/22/2024
    • Listing terms: Conventional
    • Ownership: Fee Simple

    Price history

    DateEventPrice
    11/15/2024Sold$805,000+0.6%$297/sqft
    Source: MRED as distributed by MLS GRID #12127266 Report a problem
    10/18/2024Contingent$800,000$295/sqft
    Source: MRED as distributed by MLS GRID #12127266 Report a problem
    10/9/2024Price change$800,000-3%$295/sqft
    Source: MRED as distributed by MLS GRID #12127266 Report a problem
    8/22/2024Listed for sale$825,000+16.2%$304/sqft
    Source: MRED as distributed by MLS GRID #12127266 Report a problem
    7/6/2006Sold$710,000$262/sqft
    Source: Public Record Report a problem

    Public tax history

    YearProperty taxesTax assessment
    2024$11,164 +4.3%$49,184 +0%
    2023$10,699 +3.8%$49,183
    2022$10,310 -1.2%$49,183 +10.4%
    2021$10,431 -8.1%$44,535 -8.4%
    2020$11,348 -2.4%$48,606 -13%
    2019$11,626 +32.9%$55,897 +40.7%
    2018$8,750 +2.7%$39,740
    2017$8,519 +4.1%$39,740
    2016$8,182 -2.5%$39,740 +7.4%
    2015$8,393 +2.3%$37,007
    2014$8,203 +3.1%$37,007
    2013$7,957 +2.6%$37,007 -5.4%
    2012$7,758 +3.9%$39,107
    2011$7,466 +3.4%$39,107
    2010$7,220 -22.8%$39,107 -29.6%
    2009$9,356 +7.7%$55,538 -7%
    2008$8,687 +3.4%$59,719
    2007$8,404 +3.3%$59,719 +14.2%
    2006$8,136 +10.7%$52,296
    2005$7,346 +3.6%$52,296
    2004$7,088 -5.2%$52,296 +11.8%
    2003$7,473 -1.6%$46,759
    2002$7,598 +25.2%$46,759
    2001$6,068 +3.4%$46,759 +26.5%
    2000$5,870 +2.3%$36,963
    1999$5,740 $36,963
    Find assessor info on the county website

    Neighborhood: 60062

    Nearby schools

    GreatSchools rating
    Schools provided by the listing agent
    • Elementary: Hickory Point Elementary School
    • Middle: Wood Oaks Junior High School
    • High: Glenbrook North High School
    • District: 27

    Source: MRED as distributed by MLS GRID. This data may not be complete. We recommend contacting the local school district to confirm school assignments for this home.

    Get a cash offer in 3 minutes
    Find out how much your home could sell for in as little as 3 minutes with a no-obligation cash offer.
    Estimated market value
    $907,000
    Get a cash offer in 3 minutes
    Find out how much your home could sell for in as little as 3 minutes with a no-obligation cash offer.
    Estimated market value
    $907,000