Skip main navigation
Off market
  • $358,400

    3755 Daffodil Dr, Southaven, MS 38672

    4beds
    2baths
    2,210sqft
    SingleFamily
    Built in 2008
    0.46 Acres Lot
    $358,400 Zestimate®
    $162/sqft
    $2,467 Estimated rent

    Home value

    $358,400

    $340,000 - $376,000

    $2,467/mo

    Zestimate® history
    Loading
    Loading...

    Owner options

    List your home for rent

    $2,467/mo

    Rent Zestimate®

    Find your next renter with Zillow Rental Manager. Plus, with online applications, you can quickly screen prospective tenants – for free.

    Learn more

    $2,467/mo

    Rent Zestimate®

    Refinance and save

    $1,682/mo

    Est. payment

    Refinancing to a lower rate could help reduce your monthly payments and save thousands over the life of the loan.

    See today's rates

    $1,682/mo

    Est. payment

    Explore your selling options

    Work with a Zillow partner agent

    Leverage their expertise and Zillow's premium Showcase listings to get your home seen by more buyers.

    Get started

    List with your own agent

    Get your home in front of millions of buyers by listing it on Zillow.

    Learn how to do it

    Sell it yourself

    Take full control of how buyers see your home on Zillow by listing For Sale by Owner (FSBO).

    List your home

    What's special

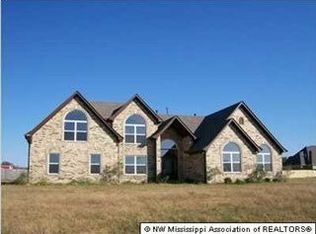
    Shows like a model home and quality built-hurry to see this one! One owner home-all on one level-4 bedrooms, split plan with huge framed and floored unfinished upper expandable-approximately 1200 sq. ft. for future growth!!! You'll love the beautiful landscaping, with separate irrigation meter-instant street appeal with manicured look and same for the big rear privacy fenced yard with landscaping, covered rear porch with fan and portable building conveying. Tall soaring smooth ceilings grace this gorgeous home with formal dining room off entry, opening to large great room with gas log fireplace with blower. Diagonal tiled floors in eat-in kitchen with staggered upgrade cabinetry, breakfast bar, tile backsplash, smooth cook top stove, new dishwasher and disposal with pantry. Amazing wood laminate floors grace the dining room, entry, great room and master bedroom. Split bedroom plan with master suite boasting a large full salon bath-separate jacuzzi with overhead block glass window, walk-in shower, double vanities, double sinks, large walk in closet with wood shelving and separate toliet area. The other three spacious bedrooms are located on other side of home with full hall bath. Sophisticated security system, approximately $12,000. of pella windows and 2" wood blinds thru-out entire home, lots of crown molding, upscale lighting and cabinetry plus neutral colors in this spotless home!

    This property is off market, which means it's not currently listed for sale or rent on Zillow. This may be different from what's available on other websites or public sources.

    Facts & features

    Interior

    Bedrooms & bathrooms
    • Bedrooms: 4
    • Bathrooms: 2
    Heating
    • Forced air, Gas
    Cooling
    • Central
    Appliances
    • Included: Dishwasher, Microwave, Range / Oven
    Features
    • Flooring: Tile, Carpet, Hardwood, Laminate
    • Basement: Unfinished
    • Has fireplace: Yes
    Interior area
    • Total interior livable area: 2,210 sqft

    Property

    Parking
    • Total spaces: 2
    • Parking features: Garage - Attached
    Features
    • Exterior features: Brick
    Lot
    • Size: 0.46 Acres
    Details
    • Parcel number: 2074171100019500

    Construction

    Type & style
    • Home type: SingleFamily
    Materials
    • brick
    • Foundation: Slab
    • Roof: Other
    Condition
    • Year built: 2008

    Community & HOA

    Location
    • Region: Southaven

    Financial & listing details

    • Price per square foot: $162/sqft
    • Tax assessed value: $172,194
    • Annual tax amount: $1,186

    Price history

    Price history is unavailable.

    Public tax history

    YearProperty taxesTax assessment
    2025$1,186 -16.2%$17,219
    2024$1,415 $17,219
    2023$1,415 +2.1%$17,219
    2022$1,385 $17,219
    2021$1,385 $17,219
    2020$1,385 $17,219
    2019$1,385 $17,219
    2018$1,385 -4.7%$17,219 -2.5%
    2017$1,454 $17,653
    2016$1,454 -42.2%$17,653 -43.6%
    2015$2,514 +72.9%$31,306 +77.3%
    2014$1,454 -36.3%$17,653
    2013$2,284 $17,653 -2.4%
    2010-- $18,084
    2009-- $18,084
    2008-- $18,084
    Find assessor info on the county website

    Neighborhood: 38672

    Nearby schools

    GreatSchools rating
    Schools provided by the listing agent
    • Elementary: DESOTO CENTRAL
    • Middle: DESOTO CENTRAL
    • High: DESOTO CENTRAL HIGH
    • District: DESOTO CO SCHOOL DIST

    Source: The MLS. This data may not be complete. We recommend contacting the local school district to confirm school assignments for this home.

    Get pre-qualified for a loan
    At Zillow Home Loans, we can pre-qualify you in as little as 5 minutes with no impact to your credit score.

    An equal housing lender. NMLS #10287.

    Sell for more on Zillow
    Get a Zillow Showcase℠ listing at no additional cost and you could sell for .
    $358,400
    2% more
    +$7,168
    With Zillow Showcase(estimated)
    $365,568