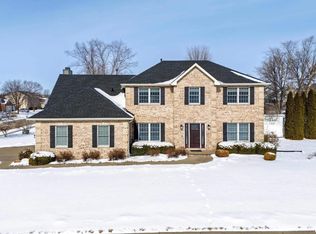
Welcome to this exceptional 5-bedroom, 5.5-bath home with a 3-car garage, perfectly situated in the highly sought-after Lakehurst neighborhood. With over 5,000 finished square feet, this home offers the perfect blend of luxury, comfort, and space for everyday living and entertaining. From the moment you arrive, the impressive brick exterior, fresh landscaping, and brand-new front door create unforgettable curb appeal. Step inside to a grand two-story foyer that flows seamlessly into the formal living and dining rooms-ideal for hosting guests. The soaring two-story great room is filled with natural light and features a beautiful gas fireplace, creating a warm and inviting centerpiece. The expansive kitchen is a true standout, offering new granite countertops, abundant cabinetry, and a generous 19' x 15' layout plus informal dining space-perfect for gatherings of any size. Just off the kitchen, enjoy the bright 3-season room leading to a brand-new composite deck, offering plenty of space for outdoor dining and relaxation. The main level also includes a convenient guest suite with a walk-in closet and full bath, along with a laundry room with sink and a powder room. Upstairs, the luxurious primary suite is a private retreat, featuring an enormous walk-in closet (186 sq ft!), Jacuzzi soaking tub, separate shower and toilet room, and double vanities with a seated makeup area. Three additional spacious bedrooms each include walk-in closets-one with a private ensuite bath and two connected by a Jack-and-Jill bathroom. The finished basement is an entertainer's dream, complete with a theater room (equipment and seating included!), a dedicated music room with soundproof space, a home office, and a large recreation space for endless possibilities. Outside, the nearly half-acre lot is beautifully landscaped with over 11 tons of decorative rock, offering both beauty and low maintenance. Major updates include a new roof, gutters, and siding in 2025-providing peace of mind for years to come. Irrigation system and Invisible Fence.
Closed
$635,000
3755 E 61st Blvd, Davenport, IA 52807
5beds
3,558sqft
Single Family Residence
Built in 1996
0.45 Acres Lot
$639,800 Zestimate®
$178/sqft
$3,883 Estimated rent
Home value
$639,800
$608,000 - $672,000
$3,883/mo
Zestimate® history
Owner options
List your home for rent
$3,883/mo
Rent Zestimate®
Find your next renter with Zillow Rental Manager. Plus, with online applications, you can quickly screen prospective tenants – for free.
$3,883/mo
Rent Zestimate®
Refinance and save
$3,570/mo
Est. payment
Refinancing to a lower rate could help reduce your monthly payments and save thousands over the life of the loan.
$3,570/mo
Est. payment
Explore your selling options
Work with a Zillow partner agent
Leverage their expertise and Zillow's premium Showcase listings to get your home seen by more buyers.
Get startedList with your own agent
Get your home in front of millions of buyers by listing it on Zillow.
Learn how to do itSell it yourself
Take full control of how buyers see your home on Zillow by listing For Sale by Owner (FSBO).
List your homeWhat's special
Beautiful gas fireplaceInformal dining spaceImpressive brick exteriorJack-and-jill bathroomHome officeNatural lightNew granite countertops
Zillow last checked:
Listing updated:
Listed by:
Megan Stopulos (563)650-7918,
Ruhl&Ruhl REALTORS Davenport,
Erica Ellerbach 563-508-2420,
Ruhl&Ruhl REALTORS Davenport
Bought with:
Jason Miller
Ruhl&Ruhl REALTORS Moline
Source: MRED as distributed by MLS GRID,MLS#: 12599887
Facts & features
Interior
Bedrooms & bathrooms
- Bedrooms: 5
- Bathrooms: 6
- Full bathrooms: 5
- 1/2 bathrooms: 1
Rooms
- Room types: Bedroom 5, Office, Recreation Room, Theatre Room, Foyer, Walk In Closet, Other Room, Eating Area
Primary bedroom
- Features: Flooring (Carpet), Bathroom (Full, Double Sink, Whirlpool)
- Level: Second
- Area: 299 Square Feet
- Dimensions: 23X13
Bedroom 2
- Features: Flooring (Carpet)
- Level: Second
- Area: 156 Square Feet
- Dimensions: 12X13
Bedroom 3
- Features: Flooring (Carpet)
- Level: Second
- Area: 169 Square Feet
- Dimensions: 13X13
Bedroom 4
- Features: Flooring (Carpet)
- Level: Second
- Area: 156 Square Feet
- Dimensions: 12X13
Bedroom 5
- Features: Flooring (Carpet)
- Level: Main
- Area: 169 Square Feet
- Dimensions: 13X13
Dining room
- Features: Flooring (Carpet)
- Level: Main
- Area: 135 Square Feet
- Dimensions: 9X15
Eating area
- Features: Flooring (Tile)
- Level: Main
- Area: 135 Square Feet
- Dimensions: 9X15
Family room
- Features: Flooring (Carpet)
- Level: Main
- Area: 300 Square Feet
- Dimensions: 20X15
Foyer
- Features: Flooring (Tile)
- Level: Main
- Area: 143 Square Feet
- Dimensions: 13X11
Kitchen
- Features: Kitchen (Eating Area-Table Space, Island, Pantry-Closet, Granite Counters), Flooring (Tile)
- Level: Main
- Area: 285 Square Feet
- Dimensions: 19X15
Laundry
- Features: Flooring (Tile)
- Level: Main
- Area: 60 Square Feet
- Dimensions: 6X10
Living room
- Features: Flooring (Carpet)
- Level: Main
- Area: 208 Square Feet
- Dimensions: 13X16
Office
- Features: Flooring (Carpet)
- Level: Basement
- Area: 165 Square Feet
- Dimensions: 15X11
Other
- Features: Flooring (Carpet)
- Level: Basement
- Area: 180 Square Feet
- Dimensions: 12X15
Recreation room
- Features: Flooring (Carpet)
- Level: Basement
- Area: 276 Square Feet
- Dimensions: 12X23
Other
- Features: Flooring (Carpet)
- Level: Basement
- Area: 322 Square Feet
- Dimensions: 23X14
Walk in closet
- Features: Flooring (Carpet)
- Level: Second
- Area: 180 Square Feet
- Dimensions: 20X9
Heating
- Natural Gas, Forced Air, Sep Heating Systems - 2+, Zoned
Cooling
- Central Air, Zoned
Appliances
- Included: Double Oven, Microwave, Dishwasher, Refrigerator, Trash Compactor, Cooktop
- Laundry: Main Level, Sink
Features
- Cathedral Ceiling(s), 1st Floor Bedroom, 1st Floor Full Bath, Walk-In Closet(s), Granite Counters, Separate Dining Room, Pantry
- Flooring: Carpet
- Windows: Window Treatments
- Basement: Finished,Rec/Family Area,Full
- Attic: Unfinished
- Number of fireplaces: 1
- Fireplace features: Gas Log, Family Room
Interior area
- Total structure area: 5,294
- Total interior livable area: 3,558 sqft
- Finished area below ground: 1,512
Property
Parking
- Total spaces: 3
- Parking features: Concrete, Garage Door Opener, Yes, Garage Owned, Attached, Garage
- Attached garage spaces: 3
- Has uncovered spaces: Yes
Accessibility
- Accessibility features: No Disability Access
Features
- Stories: 2
- Patio & porch: Deck, Patio
Lot
- Size: 0.45 Acres
- Dimensions: 111 x 177
- Features: Corner Lot, Level
Details
- Parcel number: Y055333
- Special conditions: None
- Other equipment: Intercom
Construction
Type & style
- Home type: SingleFamily
- Architectural style: Traditional
- Property subtype: Single Family Residence
Materials
- Vinyl Siding, Brick
- Foundation: Concrete Perimeter
- Roof: Asphalt
Condition
- New construction: No
- Year built: 1996
Utilities & green energy
- Sewer: Storm Sewer
- Water: Public
Community & HOA
HOA
- Has HOA: Yes
- Services included: Insurance
- HOA fee: $150 annually
Location
- Region: Davenport
Financial & listing details
- Price per square foot: $178/sqft
- Tax assessed value: $581,030
- Annual tax amount: $8,873
- Date on market: 3/24/2026
- Listing terms: Cash
- Ownership: Fee Simple
Price history
| Date | Event | Price |
|---|---|---|
| 6/2/2026 | Sold | $635,000-2.3%$178/sqft |
Source:  MRED as distributed by MLS GRID #12599887 Report a problem MRED as distributed by MLS GRID #12599887 Report a problem | ||
| 5/22/2026 | Pending sale | $649,900$183/sqft |
Source: MRED as distributed by MLS GRID #12599887 Report a problem | ||
| 5/20/2026 | Listing removed | $649,900$183/sqft |
Source: MRED as distributed by MLS GRID #12599887 Report a problem | ||
| 3/31/2026 | Pending sale | $649,900$183/sqft |
Source: MRED as distributed by MLS GRID #12599887 Report a problem | ||
| 3/24/2026 | Listed for sale | $649,900+56.6%$183/sqft |
Source: MRED as distributed by MLS GRID #12599887 Report a problem | ||
| 6/14/2019 | Sold | $415,000-11.5%$117/sqft |
Source: MRED as distributed by MLS GRID #QC4198990 Report a problem | ||
| 2/13/2019 | Pending sale | $469,000$132/sqft |
Source: Mel Foster Co. Inc. of Iowa & Illinois - Mel Foster Co. Bettendorf #4198990 Report a problem | ||
| 1/4/2019 | Price change | $469,000-2.1%$132/sqft |
Source: Mel Foster Co. Inc. of Iowa & Illinois - Mel Foster Co. Bettendorf #4198990 Report a problem | ||
| 12/6/2018 | Price change | $479,000-2.2%$135/sqft |
Source: Mel Foster Co. Inc. of Iowa & Illinois - Mel Foster Co. Bettendorf #4197715 Report a problem | ||
| 11/1/2018 | Price change | $489,900-2%$138/sqft |
Source: Mel Foster Co. Inc. of Iowa & Illinois - Mel Foster Co. Bettendorf #4197715 Report a problem | ||
| 8/22/2018 | Price change | $499,900-1.8%$141/sqft |
Source: Mel Foster Co. Inc. of Iowa & Illinois - Mel Foster Co. Bettendorf #4195716 Report a problem | ||
| 7/13/2018 | Price change | $509,000-1.9%$143/sqft |
Source: Mel Foster Co. Inc. of Iowa & Illinois - Mel Foster Co. Bettendorf #4194386 Report a problem | ||
| 6/21/2018 | Price change | $519,000-1.9%$146/sqft |
Source: Mel Foster Co. Inc. of Iowa & Illinois - Mel Foster Co. Bettendorf #4194386 Report a problem | ||
| 5/9/2018 | Price change | $529,000-1.9%$149/sqft |
Source: Mel Foster Co. Inc. of Iowa & Illinois - Mel Foster Co. Bettendorf #4194386 Report a problem | ||
| 3/22/2018 | Price change | $539,000-1.8%$151/sqft |
Source: Mel Foster Co. Inc. of Iowa & Illinois - Mel Foster Co. Bettendorf #4194386 Report a problem | ||
| 2/23/2018 | Listed for sale | $549,000-2.8%$154/sqft |
Source: Mel Foster Co. I74 #4189976 Report a problem | ||
| 1/16/2018 | Listing removed | $565,000$159/sqft |
Source: Mel Foster Co. Inc. of Iowa & Illinois - Mel Foster Co. Bettendorf #4184496 Report a problem | ||
| 8/17/2017 | Price change | $565,000-1.7%$159/sqft |
Source: Mel Foster Co. Inc. of Iowa & Illinois - Mel Foster Co. Bettendorf #4184496 Report a problem | ||
| 7/17/2017 | Listed for sale | $575,000+18.6%$162/sqft |
Source: Mel Foster Co. Inc. of Iowa & Illinois - Mel Foster Co. Bettendorf #4184496 Report a problem | ||
| 7/28/2003 | Sold | $485,000$136/sqft |
Source: Agent Provided Report a problem | ||
Public tax history
| Year | Property taxes | Tax assessment |
|---|---|---|
| 2025 | $8,698 -2.3% | $581,030 +7.8% |
| 2024 | $8,904 -5.3% | $538,840 -1.8% |
| 2023 | $9,404 +6.4% | $548,700 +13.3% |
| 2022 | $8,840 -1.3% | $484,170 +5.1% |
| 2021 | $8,960 +0.2% | $460,740 +4.2% |
| 2020 | $8,944 -4.5% | $441,990 |
| 2019 | $9,365 +2.3% | $441,990 |
| 2018 | $9,153 +4.3% | $441,990 +4.2% |
| 2017 | $8,780 +0.4% | $424,190 |
| 2016 | $8,746 | $424,190 +3.1% |
| 2015 | $8,746 +2.1% | $411,350 |
| 2014 | $8,570 +2.2% | $411,350 |
| 2013 | $8,384 | -- |
| 2012 | $8,384 +19% | $424,360 |
| 2009 | $7,048 +4.6% | -- |
| 2008 | $6,740 -2.5% | $424,360 |
| 2007 | $6,910 +1.1% | -- |
| 2006 | $6,834 -0.5% | -- |
| 2005 | $6,866 +11.3% | -- |
| 2003 | $6,168 +1.2% | -- |
| 2002 | $6,096 +3.1% | -- |
| 2001 | $5,910 | -- |
Find assessor info on the county website
Neighborhood: 52807
Nearby homes
- $455,0004 bd4 ba3.1k sqft6030 Lakeland Ct, Davenport, IA 52807Sold

- $523,5004 bd4 ba3.2k sqft3745 E 61st Blvd, Davenport, IA 52807Off Market
- $640,9005 bd5 ba4.5k sqft6110 Lakeland Ct, Davenport, IA 52807Off Market
- $539,9004 bd5 ba3k sqft3740 E 61st Blvd, Davenport, IA 52807Sold
- $540,5004 bd2 ba3.1k sqft6020 Lakeland Ct, Davenport, IA 52807Off Market
- $473,1003 bd3 ba2.1k sqft3835 E 61st Blvd, Davenport, IA 52807Off Market
- $467,3004 bd4 ba2.5k sqft6035 Lakehurst Dr, Davenport, IA 52807Off Market
- $601,9004 bd5 ba3.3k sqft6035 Lakeland Ct, Davenport, IA 52807Off Market
Nearby schools
GreatSchools rating
- 5/10Grant Wood Elementary SchoolGrades: PK-5Distance: 2.3 mi
- 5/10Bettendorf Middle SchoolGrades: 6-8Distance: 2.6 mi
- 8/10Bettendorf High SchoolGrades: 9-12Distance: 2.1 mi
Schools provided by the listing agent
- High: Bettendorf High School
- District: 621
Source: MRED as distributed by MLS GRID. This data may not be complete. We recommend contacting the local school district to confirm school assignments for this home.


Get pre-qualified for a loan
At Zillow Home Loans, we can pre-qualify you in as little as 5 minutes with no impact to your credit score.An equal housing lender. NMLS #10287.
Sell for more on Zillow
Get a Zillow Showcase℠ listing at no additional cost and you could sell for .
$639,800
2% more
+$12,796
With Zillow Showcase(estimated)
$652,596
- Iowa
- Scott County
- Davenport
- 52807
- 3755 E 61st Blvd
Nearby cities
Nearby neighborhoods
Nearby zip codes
Other Davenport Topics
