Beautiful house аt Ѕοuthwest with nο HΟA. Location‐clοse to everything-10 minutes away from Vegas Strip and around Chinatown. House inside has lots of upgrades-new showers, room remodel, new bedrooms with wood flooring. Front and backyard looks nice--plants, easy to take care of and save money on landscaping. Home is great for busy or retired people. Discover refine living in this 5 bedroom home with 3 car garage with a bed and bath downstairs. Grand entry into a formal living room with vaulted ceiling, fireplace and the step up to a formal dining area with a crystal chandelier for elegant dining. The home features designer touches, plantation shutters, hardwood flooring and stone flooring, and ceiling fans with lighting. The kitchen features a beautiful granite island with breakfast bar, stainless steel refrigerator, dishwasher, built-in oven, gas cook top with microwave and a breakfast nook. The sunken family room provides for great gatherings with wet bar and charming fireplace. The spacious primary suite and bathroom located upstairs has a custom built-in window seat and custom walk-in closet, The primary bath has dual sinks and glass enclosed shower. A fabulous backyard provides for a perfect environment for entertaining friends and guests. Backyard features covered patio with three ceiling fans, built-in seating area, dining area, built-in grill, and raised planter beds.
Active
Price cut: $100 (9/4)
$869,699
3755 Emerald Bay Cir, Las Vegas, NV 89147
5beds
3,188sqft
Single Family Residence
Built in 1994
7,405 Square Feet Lot
$844,800 Zestimate®
$273/sqft
$-- HOA
What's special
Designer touchesBreakfast nookPlantation shuttersCeiling fans with lighting
- 49 days
- 308
- 11
Zillow last checked:
Listing updated:
Listed by:
Laura M. Nelson S.0019140 (702)682-6476,
Executive Realty Services
Source: LVR,MLS#: 2800722 Originating MLS: Greater Las Vegas Association of Realtors Inc
Originating MLS: Greater Las Vegas Association of Realtors IncFacts & features
Interior
Bedrooms & bathrooms
- Bedrooms: 5
- Bathrooms: 3
- 3/4 bathrooms: 3
Primary bedroom
- Description: Ceiling Fan,Ceiling Light,Custom Closet
- Dimensions: 16x16
Bedroom 2
- Description: Ceiling Fan,Ceiling Light,Closet
- Dimensions: 13x11
Bedroom 3
- Description: Ceiling Fan,Ceiling Light,Closet,Upstairs
- Dimensions: 15x11
Bedroom 4
- Description: Ceiling Fan,Ceiling Light,Closet,Upstairs
- Dimensions: 14x11
Bedroom 5
- Description: Ceiling Fan,Ceiling Light,Downstairs
- Dimensions: 16x11
Kitchen
- Description: Breakfast Bar/Counter,Breakfast Nook/Eating Area,Custom Cabinets,Granite Countertops,Marble/Stone Flooring
Heating
- Central, Gas, Multiple Heating Units
Cooling
- Central Air, Electric, Refrigerated
Appliances
- Included: Built-In Electric Oven, Dryer, Dishwasher, Disposal, Microwave, Refrigerator, Washer
- Laundry: Electric Dryer Hookup, Main Level, Laundry Room
Features
- Bedroom on Main Level, Ceiling Fan(s), ThreeQuarterBathonMainLevel, Window Treatments
- Flooring: Laminate, Tile
- Windows: Double Pane Windows, Plantation Shutters
- Number of fireplaces: 2
- Fireplace features: Family Room, Gas, Glass Doors, Living Room
Interior area
- Total structure area: 3,188
- Total interior livable area: 3,188 sqft
Video & virtual tour
Property
Parking
- Total spaces: 3
- Parking features: Attached, Finished Garage, Garage, Garage Door Opener, Inside Entrance, Open
- Attached garage spaces: 3
- Has uncovered spaces: Yes
Features
- Stories: 2
- Patio & porch: Covered, Patio
- Exterior features: Built-in Barbecue, Barbecue, Burglar Bar, Patio, Private Yard, Storm/Security Shutters
- Fencing: Block,Back Yard
- Has view: Yes
- View description: None
Lot
- Size: 7,405 Square Feet
- Features: Desert Landscaping, Landscaped, Rocks, < 1/4 Acre
Details
- Parcel number: 16317311029
- Zoning description: Single Family
- Horse amenities: None
Construction
Type & style
- Home type: SingleFamily
- Architectural style: Two Story
- Property subtype: Single Family Residence
Materials
- Roof: Pitched
Condition
- Resale
- Year built: 1994
Utilities & green energy
- Electric: Photovoltaics None
- Sewer: Public Sewer
- Water: Public
- Utilities for property: Underground Utilities
Green energy
- Energy efficient items: Windows
Community & HOA
Community
- Subdivision: Crystal Bay South Phase 2B
HOA
- Has HOA: No
- Amenities included: None
Location
- Region: Las Vegas
Financial & listing details
- Price per square foot: $273/sqft
- Tax assessed value: $465,623
- Annual tax amount: $4,403
- Date on market: 7/17/2026
- Listing agreement: Exclusive Right To Sell
- Listing terms: Cash,Conventional,FHA,VA Loan
- Ownership: Single Family Residential
Estimated market value
$844,800
$803,000 - $887,000
$2,980/mo
Price history
| Date | Event | Price |
|---|---|---|
| 9/4/2026 | Price change | $869,6990%$273/sqft |
Source:  LVR #2800722 Report a problem LVR #2800722 Report a problem | ||
| 8/23/2026 | Price change | $869,7990%$273/sqft |
Source: LVR #2800722 Report a problem | ||
| 8/14/2026 | Price change | $869,8990%$273/sqft |
Source: LVR #2800722 Report a problem | ||
| 7/17/2026 | Listed for sale | $869,999+49%$273/sqft |
Source: LVR #2800722 Report a problem | ||
| 3/16/2022 | Listing removed | -- |
Source: Zillow Rental Network_1 Report a problem | ||
| 3/9/2022 | Price change | $3,180+2.6%$1/sqft |
Source: Zillow Rental Network_1 Report a problem | ||
| 3/5/2022 | Listed for rent | $3,100$1/sqft |
Source: Zillow Rental Manager Report a problem | ||
| 1/28/2022 | Sold | $583,900$183/sqft |
Source: LVR #2358223 Report a problem | ||
| 12/30/2021 | Pending sale | $583,900$183/sqft |
Source: LVR #2358223 Report a problem | ||
| 12/29/2021 | Listed for sale | $583,900+3.7%$183/sqft |
Source: Zillow Offers Report a problem | ||
| 12/8/2021 | Sold | $563,044+49.7%$177/sqft |
Source: Public Record Report a problem | ||
| 5/19/2017 | Sold | $376,000-9.5%$118/sqft |
Source: LVR #1849985 Report a problem | ||
| 11/18/2016 | Listed for sale | $415,500$130/sqft |
Source: Realty ONE Group, Inc #1849985 Report a problem | ||
| 10/12/2016 | Listing removed | $415,500$130/sqft |
Source: Realty ONE Group, Inc #1629433 Report a problem | ||
| 5/6/2016 | Listed for sale | $415,500+84.7%$130/sqft |
Source: Realty ONE Group, Inc #1629433 Report a problem | ||
| 1/19/2000 | Sold | $224,900+13.9%$71/sqft |
Source: Public Record Report a problem | ||
| 1/4/1994 | Sold | $197,500$62/sqft |
Source: Public Record Report a problem | ||
Public tax history
| Year | Property taxes | Tax assessment |
|---|---|---|
| 2026 | $4,405 +8% | $162,968 +0.1% |
| 2025 | $4,079 +8% | $162,777 +5.5% |
| 2024 | $3,777 +8% | $154,286 +17% |
| 2023 | $3,498 +8% | $131,904 +5.4% |
| 2022 | $3,239 +7.7% | $125,137 +0.6% |
| 2021 | $3,007 +6.7% | $124,374 +5% |
| 2020 | $2,818 +4.8% | $118,483 +7.6% |
| 2019 | $2,689 +6.9% | $110,133 |
| 2018 | $2,515 | $110,133 +0.6% |
| 2017 | $2,515 | $109,516 +6.1% |
| 2016 | $2,515 +0.2% | $103,234 +24.3% |
| 2015 | $2,510 +3% | $83,035 -1.8% |
| 2014 | $2,437 | $84,536 |
| 2013 | -- | $84,536 -4.5% |
| 2012 | -- | $88,562 +7.8% |
| 2011 | -- | $82,174 +2.2% |
| 2010 | -- | $80,369 -29.5% |
| 2009 | -- | $113,932 |
| 2008 | -- | $113,932 -39.4% |
| 2007 | -- | $188,024 +18.6% |
| 2006 | -- | $158,480 +45.8% |
| 2005 | -- | $108,703 +25.3% |
| 2004 | -- | $86,730 +4.9% |
| 2003 | -- | $82,709 +0.6% |
| 2002 | -- | $82,210 +11.1% |
| 2001 | -- | $73,980 |
Find assessor info on the county website
Monthly payment
Est. payment
Payment breakdown
Explore the cost of this home by adjusting the details. Changes won't be saved.Climate risks
Neighborhood: Spring Valley
Nearby schools
Schools provided by the listing agent
- Elementary: Bendorf, Patricia A.,Bendorf, Patricia A.
- Middle: Lawrence
- High: Spring Valley HS
Source: LVR. This data may not be complete. We recommend contacting the local school district to confirm school assignments for this home.
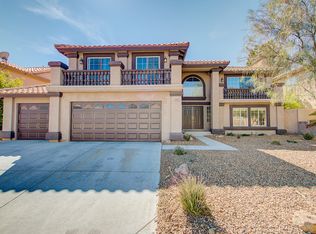
- $697,4005 bd3 ba3.5k sqft3745 Emerald Bay Cir, Las Vegas, NV 89147Off Market
- $550,7003 bd3 ba2.1k sqft3765 Emerald Bay Cir, Las Vegas, NV 89147Off Market

- $537,7003 bd3 ba2.1k sqft3765 Emerald Bay Cir #0, Las Vegas, NV 89147Off Market
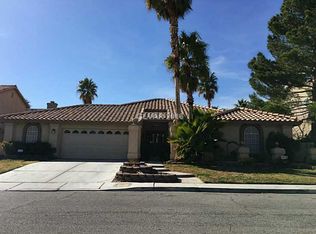
- $713,0004 bd3 ba3.1k sqft3750 Barrelwood Dr, Las Vegas, NV 89147Off Market
Similar homes
- $795,0005 bd4 ba3.6k sqft8960 Lansberry Ct, Las Vegas, NV 89147For Sale
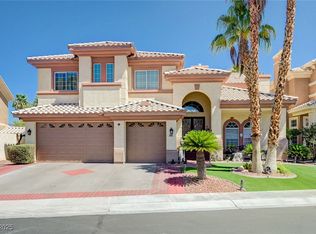 MLS ID #2697903, Sherry L. Wetterstrom, Costello Realty & Mgmt. LVR
 - $1,195,0004 bd4 ba3.7k sqft9592 Camino Capistrano Ln, Las Vegas, NV 89147For Sale
 MLS ID #2784677, John Griffith, John Griffith Realty. LVR
 - $760,0002 bd2 ba2.9k sqft8821 Sandspring Dr, Las Vegas, NV 89134For Sale
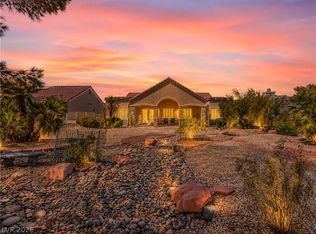 MLS ID #2816051, Craig Tann, Huntington & Ellis, A Real Est. LVR
 - $660,0005 bd3 ba3k sqft1717 Double Arrow Pl, Las Vegas, NV 89128For Sale
 MLS ID #2813905, Richard J. Brenkus, Keller Williams MarketPlace. LVR
