Welcome to this stately 6 bed/3.5 bath home in Eagle Meadows Estates, the perfect neighborhood for sports enthusiasts & outdoor adventurers! Through the entryway you'll be greeted by soaring ceilings & an abundance of natural light & beautiful hardwood floors. In the large kitchen you'll find stunning knotty alder cabinets, granite counters, & 2 pantries(1 walk-in). Easily entertain in the adjoining spacious living area, complete w/gas fireplace, 85" TV, surround sound, & views of the gorgeous backyard oasis. The family-sized dining room completes the gathering areas & is perfect for holiday dinners & game nights. The main-floor primary bedroom features an ensuite, 5-piece bath w/ soaking tub, & custom walk-in closet. The upper-level hosts 3 generously-sized bedrooms & full bath. The garden-level basement adds more finished living space, theatre, billiards & more. There is also a large office & studio that would easily convert to second primary w/ enormous closet! A full bath & large storage area completes this level. The attached 3-car garage has numerous cabinets & storage shelves. The detached 30x40 outbuilding w/ pull-through makes it perfect for boats, RVs & toys. The 2nd level *yes there's a 2nd level* features a 600sf meeting/hobby room w/ HVAC. Don’t miss the attached heated greenhouse & 55' of fenced RV parking. 50 ION Solar Panels (owned) keep the energy costs low & ADT & Lorex systems keep it secure. This relaxing family home is situated on an amazing .69 acre lot. The sizable deck offers mountain views & overlooks the pond. Be sure to walk out past the pond to discover the interesting (& privacy) acoustics the waterfall provides; other bonuses are: built-in grill, fire pit, outdoor lighting, surround sound & gorgeous landscaping. This retreat is minutes from top-rated schools, shopping, & dining. For adventure lovers the speedway, motocross, go-carts & paintball are w/in 1 mile. Boulder & Flatirons crossing:15-20min, & Downtown Denver & DIA only 30min.
Sold for $1,162,000
$1,162,000
3755 Golden Eagle Drive, Dacono, CO 80514
6beds
4,496sqft
Single Family Residence
Built in 2007
0.69 Acres Lot
$1,123,600 Zestimate®
$258/sqft
$3,830 Estimated rent
Home value
$1,123,600
$1.06M - $1.19M
$3,830/mo
Zestimate® history
Owner options
List your home for rent
$3,830/mo
Rent Zestimate®
Find your next renter with Zillow Rental Manager. Plus, with online applications, you can quickly screen prospective tenants – for free.
$3,830/mo
Rent Zestimate®
Refinance and save
$7,254/mo
Est. payment
Refinancing to a lower rate could help reduce your monthly payments and save thousands over the life of the loan.
$7,254/mo
Est. payment
Explore your selling options
Work with a Zillow partner agent
Leverage their expertise and Zillow's premium Showcase listings to get your home seen by more buyers.
Get startedList with your own agent
Get your home in front of millions of buyers by listing it on Zillow.
Learn how to do itSell it yourself
Take full control of how buyers see your home on Zillow by listing For Sale by Owner (FSBO).
List your homeWhat's special
Mountain viewsSizable deckLarge officeLarge kitchenGarden-level basementBuilt-in grillCustom walk-in closet
Zillow last checked:
Listing updated:
Listed by:
Kaylee Kloster 303-358-8953 kaylee@kayleesellsre.com,
Hutton Realty LLC
Bought with:
Lisa Cybyske, 100056082
Coldwell Banker Realty 56
Bryan Cybyske, 040002823
Coldwell Banker Realty 56
Source: REcolorado as distributed by MLS GRID,MLS#: 8863516
Facts & features
Interior
Bedrooms & bathrooms
- Bedrooms: 6
- Bathrooms: 4
- Full bathrooms: 3
- 1/2 bathrooms: 1
- Main level bathrooms: 2
- Main level bedrooms: 1
Primary bedroom
- Description: West Facing; 15'1"x13'8" W/ Ensuite 5-Pc Bath
- Level: Main
Bedroom
- Description: 15'9"x11'6"
- Level: Upper
Bedroom
- Description: 12'x11'1"
- Level: Upper
Bedroom
- Description: 11'8"x12'2"
- Level: Upper
Bedroom
- Description: 15'7"x17'1"
- Level: Basement
Bedroom
- Description: Non-Conforming, Could Have Multiple Uses (Office, Den, Bedroom)
- Level: Basement
Primary bathroom
- Description: Large 5-Pc Bathroom With Soaking Tub
- Level: Main
Bathroom
- Description: Double Vanity
- Level: Upper
Bathroom
- Level: Main
Bathroom
- Level: Basement
Dining room
- Description: Coffered Ceilings
- Level: Main
Family room
- Description: Soaring Vaulted Ceilings To Second Story
- Level: Main
Family room
- Description: Separate Area From Game Space
- Level: Basement
Game room
- Description: Large, Open Room In Basement, Could Be Theatre Room, Add Bar Area, Game Room
- Level: Basement
Laundry
- Description: Access From Garage; Built-In Storage Cabinets, Utility Sink And Bench
- Level: Main
Media room
- Description: Located In Upstairs Of Outbuilding, Currently Used As Training Room With Av Equipment, Potential For Adu
- Level: Main
Office
- Description: Conveniently Located Adjacent To Entryway
- Level: Main
Sun room
- Description: Greenhouse Located Off The Back Of The Outbuilding
- Level: Main
Heating
- Forced Air, Solar
Cooling
- Central Air
Appliances
- Included: Dishwasher, Disposal, Dryer, Microwave, Oven, Refrigerator, Washer, Water Purifier
Features
- Built-in Features, Ceiling Fan(s), Eat-in Kitchen, Entrance Foyer, Five Piece Bath, Granite Counters, High Ceilings, High Speed Internet, Kitchen Island, Pantry, Primary Suite, Smart Thermostat, Smoke Free, Sound System, Vaulted Ceiling(s), Walk-In Closet(s)
- Flooring: Carpet, Stone, Tile, Wood
- Windows: Skylight(s)
- Basement: Daylight,Finished,Full,Interior Entry,Sump Pump
- Number of fireplaces: 1
- Fireplace features: Family Room
Interior area
- Total structure area: 4,496
- Total interior livable area: 4,496 sqft
- Finished area above ground: 2,778
- Finished area below ground: 1,568
Property
Parking
- Total spaces: 24
- Parking features: Concrete, Exterior Access Door, Oversized, RV Garage, Storage
- Attached garage spaces: 10
- Details: Off Street Spaces: 12, RV Spaces: 2
Features
- Levels: Two
- Stories: 2
- Patio & porch: Covered, Deck, Front Porch, Patio
- Exterior features: Barbecue, Fire Pit, Gas Grill, Gas Valve, Lighting, Private Yard, Water Feature
- Has spa: Yes
- Spa features: Heated
- Fencing: Full
- Has view: Yes
- View description: Mountain(s)
Lot
- Size: 0.69 Acres
- Features: Landscaped, Many Trees, Sprinklers In Front, Sprinklers In Rear
- Residential vegetation: Aspen, Brush, Grassed, Mixed, Other, Xeriscaping
Details
- Parcel number: R4371406
- Special conditions: Standard
Construction
Type & style
- Home type: SingleFamily
- Property subtype: Single Family Residence
Materials
- Frame
- Roof: Unknown
Condition
- Updated/Remodeled
- Year built: 2007
Utilities & green energy
- Sewer: Public Sewer
- Water: Public
Community & HOA
Community
- Security: Carbon Monoxide Detector(s), Security System, Smoke Detector(s), Video Doorbell
- Subdivision: Eagle Meadow
HOA
- Has HOA: Yes
- HOA fee: $420 annually
- HOA name: Eagle Meadow Estates
- HOA phone: 303-792-1193
Location
- Region: Dacono
Financial & listing details
- Price per square foot: $258/sqft
- Tax assessed value: $1,147,343
- Annual tax amount: $7,293
- Date on market: 7/8/2023
- Listing terms: Cash,Conventional,FHA,Jumbo,VA Loan
- Exclusions: Refrigerator In Outbuilding, Refrigerator In Attached Garage, Sellers Personal Property, Bidet Attachment In Primary Bathroom, Pool Table & Shuffleboard And Av Equipment In The Upstairs Of The Outbuilding.
- Ownership: Individual
- Road surface type: Paved
Price history
| Date | Event | Price |
|---|---|---|
| 10/5/2023 | Sold | $1,162,000+94%$258/sqft |
Source:  REcolorado as distributed by MLS GRID #8863516 Report a problem REcolorado as distributed by MLS GRID #8863516 Report a problem | ||
| 3/22/2016 | Sold | $599,000$133/sqft |
Source: Public Record Report a problem | ||
| 2/27/2016 | Pending sale | $599,000$133/sqft |
Source: Lori Corken & Company Report a problem | ||
| 2/17/2016 | Listed for sale | $599,000$133/sqft |
Source: Lori Corken & Company Report a problem | ||
| 2/13/2016 | Pending sale | $599,000$133/sqft |
Source: Lori Corken & Company Report a problem | ||
| 2/13/2016 | Listed for sale | $599,000$133/sqft |
Source: Lori Corken & Company Report a problem | ||
| 2/5/2016 | Pending sale | $599,000$133/sqft |
Source: Lori Corken & Company Report a problem | ||
| 1/15/2016 | Price change | $599,000-3.2%$133/sqft |
Source: Lori Corken & Company Report a problem | ||
| 10/7/2015 | Price change | $619,000-1.7%$138/sqft |
Source: Lori Corken & Company Report a problem | ||
| 9/9/2015 | Price change | $629,900-2.9%$140/sqft |
Source: Lori Corken & Company Report a problem | ||
| 7/8/2015 | Listed for sale | $649,000+4.8%$144/sqft |
Source: Lori Corken & Company Report a problem | ||
| 8/11/2014 | Listing removed | $619,000$138/sqft |
Source: Lori Corken & Company #1246756 Report a problem | ||
| 11/8/2013 | Listed for sale | $619,000-11.4%$138/sqft |
Source: Lori Corken & Company Report a problem | ||
| 12/5/2012 | Listing removed | $699,000$155/sqft |
Source: 8z Real Estate Report a problem | ||
| 8/29/2012 | Listed for sale | $699,000+55.3%$155/sqft |
Source: 8Z PLATINUM PARTNERS #1124177 Report a problem | ||
| 5/18/2011 | Sold | $450,000+5.9%$100/sqft |
Source: Public Record Report a problem | ||
| 12/11/2010 | Listing removed | $425,000$95/sqft |
Source: Agent:14640 #120594328 Report a problem | ||
| 8/19/2010 | Price change | $425,000-3.4%$95/sqft |
Source: Agent:14640 #120594328 Report a problem | ||
| 8/18/2010 | Price change | $440,000+3.5%$98/sqft |
Source: Agent:14640 #120594328 Report a problem | ||
| 7/17/2010 | Price change | $425,000-3.4%$95/sqft |
Source: Tamrick Homes, Inc. #21026017 Report a problem | ||
| 6/25/2010 | Listed for sale | $440,000+10%$98/sqft |
Source: Tamrick Homes, Inc. #21026016 Report a problem | ||
| 5/4/2010 | Listing removed | $400,000$89/sqft |
Source: Tamrick Homes, Inc. #21026017 Report a problem | ||
| 6/22/2009 | Price change | $400,000-9.1%$89/sqft |
Source: Tamrick Homes, Inc. #21026017 Report a problem | ||
| 6/20/2009 | Listed for sale | $440,000-10.2%$98/sqft |
Source: Tamrick Homes, Inc. #21026017 Report a problem | ||
| 10/15/2008 | Listing removed | $489,900$109/sqft |
Source: NCI Report a problem | ||
| 7/21/2008 | Listed for sale | $489,900+387.5%$109/sqft |
Source: NCI Report a problem | ||
| 6/4/2007 | Sold | $100,484$22/sqft |
Source: Public Record Report a problem | ||
Public tax history
| Year | Property taxes | Tax assessment |
|---|---|---|
| 2026 | $10,756 +35% | $73,260 +2.2% |
| 2025 | $7,968 +2.7% | $71,710 +26.1% |
| 2024 | $7,759 +6.4% | $56,860 -1% |
| 2023 | $7,293 -3.6% | $57,410 +11.6% |
| 2022 | $7,569 +19.2% | $51,450 -2.8% |
| 2021 | $6,348 | $52,940 +18.5% |
| 2020 | $6,348 +9.7% | $44,670 |
| 2019 | $5,787 -8.6% | $44,670 +6.9% |
| 2018 | $6,331 +9.4% | $41,770 |
| 2017 | $5,787 +0% | $41,770 +7.8% |
| 2016 | $5,785 +17% | $38,730 |
| 2015 | $4,946 +25.5% | $38,730 +30.9% |
| 2014 | $3,941 | $29,580 |
| 2013 | -- | $29,580 +0.4% |
| 2012 | -- | $29,460 +11.6% |
| 2011 | -- | $26,400 -18.6% |
| 2010 | -- | $32,450 |
| 2009 | -- | $32,450 +341.5% |
| 2008 | -- | $7,350 |
| 2007 | -- | $7,350 |
Find assessor info on the county website
Neighborhood: 80514
Nearby homes
- $676,4002 bd2 ba1.8k sqft3782 Golden Eagle Dr, Dacono, CO 80514Off Market

- $1,178,0006 bd3 ba4.6k sqft3753 Golden Eagle Dr, Dacono, CO 80514Sold

- $912,0004 bd2 ba2.6k sqft3783 Golden Eagle Dr, Dacono, CO 80514Off Market

- $948,8003 bd2 ba4.3k sqft3728 Golden Eagle Dr, Dacono, CO 80514Off Market
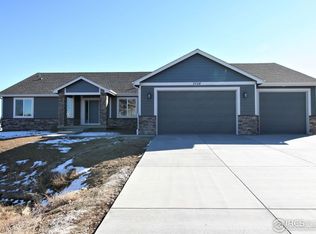
- $867,6002 bd2 ba3.7k sqft3674 Golden Eagle Dr, Dacono, CO 80514Off Market
- $896,2004 bd4 ba2.2k sqft3748 Golden Eagle Dr, Dacono, CO 80514Off Market
- $1,140,1005 bd4 ba4.8k sqft3778 Jay Hawk Ct, Dacono, CO 80514Off Market
- $967,1005 bd3 ba4.4k sqft3778 Golden Eagle Dr, Dacono, CO 80514Off Market
Nearby schools
GreatSchools rating
- 8/10Kenneth Homyak PK-8Grades: PK-8Distance: 0.3 mi
- 3/10Fort Lupton High SchoolGrades: 9-12Distance: 7.9 mi
Schools provided by the listing agent
- Elementary: Butler
- Middle: Fort Lupton
- High: Fort Lupton
- District: Weld County RE-8
Source: REcolorado as distributed by MLS GRID. This data may not be complete. We recommend contacting the local school district to confirm school assignments for this home.
Get a cash offer in 3 minutes
Find out how much your home could sell for in as little as 3 minutes with a no-obligation cash offer.
Estimated market value
$1,123,600
Get a cash offer in 3 minutes
Find out how much your home could sell for in as little as 3 minutes with a no-obligation cash offer.
Estimated market value
$1,123,600
- Colorado
- Weld County
- Dacono
- 80514
- 3755 Golden Eagle Drive
Nearby cities
Nearby neighborhoods
Nearby zip codes
Other Dacono Topics
