Welcome to your dream home! This hard-to-find 4 bedroom, 2.5 bath ranch sits on 3.64 acres of beautifully landscaped grounds, just a short walk from the Village of Hamburg, yet offering the privacy and space of country living. Step inside and fall in love with the open floor plan, featuring soaring 11-foot ceilings & radiant heated floors throughout. The spacious living room is perfect for entertaining, complete with a new gas fireplace & a custom built-in bar, beverage center with storage, and a beverage fridge. The gourmet kitchen will impress any chef with high-end appliances, dual sinks, hardwood cabinetry and a large walk-in pantry. Gather in the casual dinette, host holidays in the formal dining room with custom serving counter, or relax in the sun-filled four season room with stunning floor-to-ceiling windows overlooking your private backyard. Your luxurious primary suite features a spa-like bath with a walk-in shower soaking tub & double vanity, while three additional bedrooms offer comfort and space for family or guests. A convenient first floor laundry with custom cabinetry adds everyday ease. The lower level expands your living space with a finished 2,000 sq. ft. walk-out basement complete with game room, family room, workout area, craft room and generous storage. Outdoor living is just as impressive, with a spacious deck & awning, two stamped concrete patios, and plenty of room to entertain or unwind. Car enthusiasts and hobbyists will appreciate the attached 2.5 car garage plus a detached 2 car garage with dual overhead doors & 50 amp RV service. This home offers peace of mind with James Hardie fiber cement siding (2021), updated furnace (2019) and A/C (2022), and new hardwired smoke and CO Detectors (2024). As part of the Water Valley HOA, you'll enjoy access to 15 acres of shared wooded trails and green space, the perfect balance of community and nature. Open house is September 21, 2025, 1-3 pm. All offers due September 23, 2025 at 2:00 pm.
Closed
$959,000
3755 Hampton Brook Dr, Hamburg, NY 14075
4beds
3,051sqft
Single Family Residence
Built in 2004
3.64 Acres Lot
$999,200 Zestimate®
$314/sqft
$4,065 Estimated rent
Home value
$999,200
$939,000 - $1.07M
$4,065/mo
Zestimate® history
Owner options
List your home for rent
$4,065/mo
Rent Zestimate®
Find your next renter with Zillow Rental Manager. Plus, with online applications, you can quickly screen prospective tenants – for free.
$4,065/mo
Rent Zestimate®
Refinance and save
$6,690/mo
Est. payment
Refinancing to a lower rate could help reduce your monthly payments and save thousands over the life of the loan.
$6,690/mo
Est. payment
Explore your selling options
Work with a Zillow partner agent
Leverage their expertise and Zillow's premium Showcase listings to get your home seen by more buyers.
Get startedList with your own agent
Get your home in front of millions of buyers by listing it on Zillow.
Learn how to do itSell it yourself
Take full control of how buyers see your home on Zillow by listing For Sale by Owner (FSBO).
List your homeWhat's special
New gas fireplaceCraft roomCustom built-in barOpen floor planSpacious deckDouble vanityHigh-end appliances
Zillow last checked:
Listing updated:
Listed by:
Anna A Baldo 716-863-3152,
Howard Hanna WNY Inc.
Bought with:
Lori A Davie, 40DA0963577
Metro Kirsch Real Estate, Inc.
Source: NYSAMLSs,MLS#: B1634105 Originating MLS: Buffalo
Originating MLS: BuffaloFacts & features
Interior
Bedrooms & bathrooms
- Bedrooms: 4
- Bathrooms: 3
- Full bathrooms: 2
- 1/2 bathrooms: 1
- Main level bathrooms: 3
- Main level bedrooms: 4
Bedroom 1
- Level: First
- Dimensions: 16.00 x 15.00
Bedroom 2
- Level: First
- Dimensions: 13.00 x 13.00
Bedroom 3
- Level: First
- Dimensions: 12.00 x 12.00
Bedroom 4
- Level: First
- Dimensions: 11.00 x 11.00
Dining room
- Level: First
- Dimensions: 27.00 x 15.00
Kitchen
- Level: First
- Dimensions: 26.00 x 16.00
Living room
- Level: First
- Dimensions: 22.00 x 16.00
Other
- Level: First
- Dimensions: 14.00 x 14.00
Other
- Level: First
- Dimensions: 12.00 x 9.00
Other
- Level: First
- Dimensions: 15.00 x 15.00
Heating
- Gas, Forced Air
Cooling
- Central Air
Appliances
- Included: Double Oven, Dishwasher, Gas Oven, Gas Range, Gas Water Heater, Microwave, Refrigerator, Humidifier
- Laundry: Main Level
Features
- Wet Bar, Breakfast Bar, Cathedral Ceiling(s), Den, Separate/Formal Dining Room, Entrance Foyer, Separate/Formal Living Room, Granite Counters, Great Room, Sliding Glass Door(s), Skylights, Walk-In Pantry, Bath in Primary Bedroom, Main Level Primary, Primary Suite, Programmable Thermostat
- Flooring: Carpet, Ceramic Tile, Hardwood, Varies
- Doors: Sliding Doors
- Windows: Skylight(s), Thermal Windows
- Basement: Full,Partially Finished
- Number of fireplaces: 1
Interior area
- Total structure area: 3,051
- Total interior livable area: 3,051 sqft
Property
Parking
- Total spaces: 2.5
- Parking features: Attached, Garage, Garage Door Opener
- Attached garage spaces: 2.5
Accessibility
- Accessibility features: Other
Features
- Levels: One
- Stories: 1
- Patio & porch: Deck
- Exterior features: Awning(s), Concrete Driveway, Deck
Lot
- Size: 3.64 Acres
- Dimensions: 200 x 670
- Features: Historic District, Near Public Transit, Rectangular, Rectangular Lot, Residential Lot, Wooded
Details
- Parcel number: 1448891950000003034000
- Special conditions: Standard
Construction
Type & style
- Home type: SingleFamily
- Architectural style: Ranch,Traditional
- Property subtype: Single Family Residence
Materials
- Fiber Cement, Copper Plumbing
- Foundation: Poured
Condition
- Resale
- Year built: 2004
Utilities & green energy
- Electric: Circuit Breakers
- Sewer: Septic Tank
- Water: Connected, Public
- Utilities for property: Cable Available, High Speed Internet Available, Water Connected
Community & HOA
Community
- Security: Security System Owned
HOA
- HOA fee: $80 monthly
Location
- Region: Hamburg
Financial & listing details
- Price per square foot: $314/sqft
- Tax assessed value: $222,800
- Annual tax amount: $15,162
- Date on market: 9/15/2025
- Cumulative days on market: 9 days
- Listing terms: Cash,Conventional,FHA,VA Loan
Price history
| Date | Event | Price |
|---|---|---|
| 12/24/2025 | Sold | $959,000+9%$314/sqft |
Source:  NYSAMLSs #B1634105 Report a problem NYSAMLSs #B1634105 Report a problem | ||
| 9/25/2025 | Pending sale | $879,900$288/sqft |
Source: NYSAMLSs #B1634105 Report a problem | ||
| 9/15/2025 | Listed for sale | $879,900+102.3%$288/sqft |
Source: NYSAMLSs #B1634105 Report a problem | ||
| 10/30/2015 | Sold | $435,000-3.3%$143/sqft |
Source: NYSAMLSs #B471087 Report a problem | ||
| 7/15/2015 | Price change | $449,900-6.1%$147/sqft |
Source: RealtyUSA #B471087 Report a problem | ||
| 7/9/2015 | Price change | $479,000-4%$157/sqft |
Source: RealtyUSA #B471087 Report a problem | ||
| 4/2/2015 | Listed for sale | $499,000+487.1%$164/sqft |
Source: RealtyUSA #B471087 Report a problem | ||
| 1/5/2004 | Sold | $85,000$28/sqft |
Source: Public Record Report a problem | ||
Public tax history
| Year | Property taxes | Tax assessment |
|---|---|---|
| 2025 | -- | $222,800 |
| 2024 | -- | $222,800 |
| 2023 | -- | $222,800 |
| 2022 | -- | $222,800 |
| 2021 | -- | $222,800 |
| 2020 | -- | $222,800 |
| 2019 | -- | $222,800 |
| 2018 | -- | $222,800 |
| 2017 | $12,791 +166.5% | $222,800 +1.3% |
| 2016 | $4,800 | $220,000 |
| 2015 | -- | $220,000 |
| 2014 | -- | $220,000 |
| 2013 | -- | $220,000 |
| 2012 | -- | $220,000 |
| 2011 | -- | $220,000 |
| 2010 | -- | $220,000 |
| 2009 | -- | $220,000 |
| 2008 | -- | $220,000 |
| 2007 | -- | $220,000 |
| 2006 | -- | $220,000 |
| 2005 | -- | $220,000 +76% |
| 2004 | -- | $125,000 |
Find assessor info on the county website
Neighborhood: 14075
Nearby homes
- $839,9004 bd4 ba3.3k sqft3773 Hampton Brook Dr, Hamburg, NY 14075Off Market
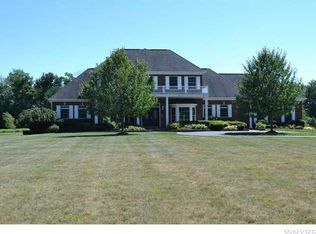
- $688,5002 bd2 ba2.6k sqft3785 Hampton Brook Dr, Hamburg, NY 14075Off Market
- $317,7003 bd1 ba1.5k sqft3719 S Hill Rd, Hamburg, NY 14075Off Market
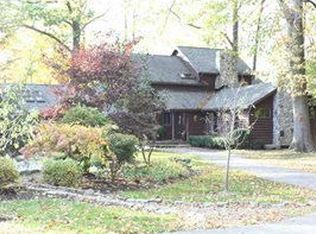
- $558,0003 bd1 ba2.8k sqft3752 Hampton Brook Dr, Hamburg, NY 14075Off Market
- $44,800-- bd-- ba-- sqft3730 Bonnie Ln, Hamburg, NY 14075Off Market
- $974,3004 bd4 ba3.9k sqft3799 Hampton Brook Dr, Hamburg, NY 14075Off Market
- $532,8003 bd2 ba2.4k sqft3780 Hampton Brook Dr, Hamburg, NY 14075Off Market
- $496,6003 bd1 ba2k sqft3714 S Hill Rd, Hamburg, NY 14075Off Market
Nearby schools
GreatSchools rating
- 4/10Union Pleasant Avenue Elementary SchoolGrades: K-5Distance: 1.3 mi
- 6/10Hamburg Middle SchoolGrades: 6-8Distance: 2.1 mi
- 9/10Hamburg High SchoolGrades: 9-12Distance: 1.9 mi
Schools provided by the listing agent
- Elementary: Union Pleasant Avenue Elementary
- Middle: Hamburg Middle
- High: Hamburg High
- District: Hamburg
Source: NYSAMLSs. This data may not be complete. We recommend contacting the local school district to confirm school assignments for this home.
- New York
- Erie County
- Hamburg
- 14075
- 3755 Hampton Brook Dr
Nearby cities
Nearby neighborhoods
Nearby zip codes
Other Hamburg Topics
