
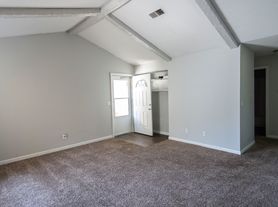
Now with flooring in the master instead of carpet! Ready to move in now!! 3755 High Pointe Lane!! gorgeous condo by Paxton Homes conveniently located off of High Pointe Drive just behind Walmart. The open concept design along with luxury amenities are impressive. Eat-in kitchen with quartz countertops, GE appliances, and soft close cabinets along with a large pantry. The big island is ideal for additional seating. Luxury Vinyl Plank flooring throughout except for carpet in the smaller two bedrooms master has vinyl plank and custom built closet systems. Each ceiling fan has modern finishes. Additional features include the beautiful 5 inch crown molding, abundant patio space in both front and back yard, and a fenced between condos for privacy. Laundry room with hookups and small mudroom area is located right off the 275 square foot garage.
Must be able to pass a background check. References are a plus. Not approved for Section 8 Housing. Tenant is responsible for all utilities. Snow removal and lawn mowing is included in the rent. Pets are welcome, but need to be approved by the property manager. Maximum weight per pet is 40 lbs with the limit of two. Tenant's responsible for inside and outside cleaning that the pet may incur. Pet deposit is $200 with a monthly fee of $35 each pet. This is a smoke free condo- NO Smoking, please!
--
Must be able to pass back ground check, credit check, no evictions. Must be able to verify job and income. no section 8. One small pet must be approved. $35 monthly pet fee and $200 pet deposit. one year leases. NO Smoking! no parking on street overnight. outside maintenance will be taken care of with mowing and snow removal. Tennant responsible for all utilities.
Apartment for rent
Apartment
Available now
Cats, small dogs OK
Air conditioner, central air
Hookups laundry
Attached garage parking
Forced air
What's special
Quartz countertopsOpen concept designLuxury amenitiesSmall mudroom areaCustom built closet systemsEat-in kitchenLarge pantry
- 84 days |
- -- |
- -- |
Zillow last checked:
Listing updated:
Travel times
Facts & features
Interior
Bedrooms & bathrooms
- Bedrooms: 3
- Bathrooms: 2
- Full bathrooms: 2
Heating
- Forced Air
Cooling
- Air Conditioner, Central Air
Appliances
- Included: Dishwasher, Microwave Oven
- Laundry: Hookups
Features
- Flooring: Hardwood
Interior area
- Total interior livable area: 1,557 sqft
Property
Parking
- Parking features: Attached, Garage
- Has attached garage: Yes
- Details: Contact manager
Features
- Patio & porch: Patio
Details
- Additional structures: Garage(s)
- Parcel number: 871222310030000019
Construction
Type & style
- Home type: Apartment
- Property subtype: Apartment
Building
Management
- Pets allowed: Yes
Community & HOA
Location
- Region: Newburgh
Financial & listing details
- Lease term: 1 Year
Price history
| Date | Event | Price |
|---|---|---|
| 7/30/2026 | Listed for rent | $2,300$1/sqft |
Source: Zillow Rentals Report a problem | ||
| 5/26/2025 | Listing removed | $2,300$1/sqft |
Source: Zillow Rentals Report a problem | ||
| 3/10/2025 | Listed for rent | $2,300$1/sqft |
Source: Zillow Rentals Report a problem | ||
| 10/14/2024 | Listing removed | $2,300$1/sqft |
Source: Zillow Rentals Report a problem | ||
| 7/19/2024 | Listing removed | -- |
Source: Zillow Rentals Report a problem | ||
| 4/19/2024 | Listed for rent | $2,300$1/sqft |
Source: Zillow Rentals Report a problem | ||