Skip main navigation
Off market
  • $349,800

    3755 Hunt Chase Dr, Greensboro, NC 27407

    4beds
    2,004sqft
    Stick/Site Built
    Built in 1997
    10,018 Square Feet Lot
    $349,800 Zestimate®
    $175/sqft
    $2,252 Estimated rent

    Home value

    $349,800

    $332,000 - $367,000

    $2,252/mo

    Zestimate® history
    Loading
    Loading...

    Owner options

    List your home for rent

    $2,252/mo

    Rent Zestimate®

    Find your next renter with Zillow Rental Manager. Plus, with online applications, you can quickly screen prospective tenants – for free.

    Learn more

    $2,252/mo

    Rent Zestimate®

    Refinance and save

    $2,150/mo

    Est. payment

    Refinancing to a lower rate could help reduce your monthly payments and save thousands over the life of the loan.

    See today's rates

    $2,150/mo

    Est. payment

    Explore your selling options

    Work with a Zillow partner agent

    Leverage their expertise and Zillow's premium Showcase listings to get your home seen by more buyers.

    Get started

    List with your own agent

    Get your home in front of millions of buyers by listing it on Zillow.

    Learn how to do it

    Sell it yourself

    Take full control of how buyers see your home on Zillow by listing For Sale by Owner (FSBO).

    List your home

    What's special

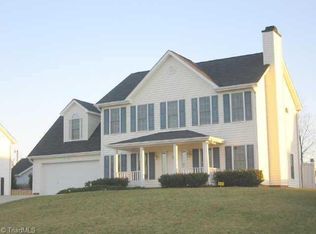
    Spacious home featuring a new roof installed 2015, new HVAC 2017, remodeled half bath with marble floor 2018. This home has several custom features, such as a two-foot extension that adds to the square footage and provides two additional feet in the living room, master bedroom, and master bath. The master suite offers a separate tub and shower and plenty of room for a king size bed and more. Also, in the master bedroom enjoy His and Her lights with dimmer switches. There is an eat in kitchen with easy access to the patio for entertaining. Gas log burning fireplace is another feature you're sure to enjoy while reading your favorite book. Living room offers remote control fan and LED light for your convenience. Additional technology includes a Wi-Fi thermostat you can access from your phone, a sleek built in commercial quality Wi-Fi access point (Unifi AC-lite) is sure to keep your internet signal buzzing along. Included on this property is an outbuilding on a permanent brick foundation, concrete floor, and siding to match the house. The property includes an additional walkway to the building along with a sidewalk that leads all the way around the garage and to the back patio. Have company coming, take advantage of the additional parking space off the side of the driveway. Great location only 3 minutes from Adams Farm Swim and Tennis club.

    This property is not currently displayed as for sale or rent on Zillow. This may be different from what's on other websites or public sources.

    Facts & features

    Interior

    Bedrooms & bathrooms
    • Bedrooms: 4
    • Bathrooms: 3
    • Full bathrooms: 2
    • 1/2 bathrooms: 1
    • Main level bathrooms: 1
    Heating
    • Forced air, Gas
    Cooling
    • Central
    Appliances
    • Included: Dishwasher, Garbage disposal, Microwave
    • Laundry: Washer Hookup, Dryer Connection, Main Level
    Features
    • Ceiling Fan(s), Cable, Built-in Shelves, Garage Door Opener(s), Gas Logs, Dead Bolt(s), Dryer Connection, Laundry Room - Main Level, Garden Tub
    • Flooring: Tile, Carpet, Laminate, Linoleum / Vinyl
    • Doors: Insulated Doors
    • Windows: Insulated Windows
    • Basement: Slab
    • Attic: Access Only, Floored, Eave Storage
    • Has fireplace: Yes
    • Fireplace features: Living Room
    Interior area
    • Total interior livable area: 2,004 sqft

    Property

    Parking
    • Total spaces: 5
    • Parking features: Off-street, Garage
    Features
    • Patio & porch: Patio
    • Exterior features: Other, Vinyl
    • Spa features: Garden Tub
    Lot
    • Size: 10,018 Square Feet
    Details
    • Additional structures: Storage
    • Parcel number: 156140
    • Zoning: CU-RS-9

    Construction

    Type & style
    • Home type: SingleFamily
    • Architectural style: Colonial
    • Property subtype: Stick/Site Built
    Materials
    • Foundation: Footing
    • Roof: Asphalt
    Condition
    • Year built: 1997

    Utilities & green energy

    • Sewer: Public Sewer
    • Water: Public
    Green energy
    • Energy efficient items: Windows, Doors

    Community & HOA

    Community
    • Security: Dead Bolt(s)
    HOA
    • Has HOA: Yes
    • HOA fee: $20 monthly
    Location
    • Region: Greensboro

    Financial & listing details

    • Price per square foot: $175/sqft
    • Tax assessed value: $217,700
    • Annual tax amount: $1,954

    Price history

    DateEventPrice
    12/12/2019Sold$223,500-0.2%
    Source: Triad MLS #954941 Report a problem
    10/27/2019Pending sale$223,900$112/sqft
    Source: Select Premium Properties, Inc. #954941 Report a problem
    10/22/2019Price change$223,900+1.8%$112/sqft
    Source: Owner Report a problem
    10/9/2019Price change$219,900-1.8%$110/sqft
    Source: Owner Report a problem
    6/22/2019Price change$223,900-0.4%$112/sqft
    Source: Owner Report a problem
    5/23/2019Price change$224,900-2.2%$112/sqft
    Source: Owner Report a problem
    5/8/2019Price change$229,900-1.7%$115/sqft
    Source: Select Premium Properties, Inc. #929603 Report a problem
    5/3/2019Price change$233,900-0.5%$117/sqft
    Source: Owner Report a problem
    4/30/2019Listed for sale$235,000+71.6%$117/sqft
    Source: Select Premium Properties, Inc. #929603 Report a problem
    6/27/1997Sold$136,948
    Source: Triad MLS #H58346 Report a problem

    Public tax history

    YearProperty taxesTax assessment
    2025$1,954 +3.5%$217,700
    2024$1,889 $217,700
    2023$1,889 $217,700
    2022$1,889 +17.7%$217,700 +17.7%
    2021$1,605 +9.9%$185,000 +7.7%
    2018$1,461 +2.9%$171,800
    2017$1,419 $171,800 +3.9%
    2016$1,419 $165,300
    2015$1,419 -2.2%$165,300
    2014$1,451 $165,300
    2013-- $165,300
    2012-- $165,300 +2%
    2011-- $162,000
    2010-- $162,000
    2009-- $162,000
    2008-- $162,000
    2007-- $162,000
    2006-- $162,000 +1.6%
    2005-- $159,500
    2004-- $159,500 +21.1%
    2002-- $131,700
    2001-- $131,700
    Find assessor info on the county website

    Neighborhood: 27407

    Nearby schools

    GreatSchools rating
    Schools provided by the listing agent
    • Elementary: Millis Road
    • Middle: Jamestown
    • High: Ragsdale

    Source: The MLS. This data may not be complete. We recommend contacting the local school district to confirm school assignments for this home.

    Get a cash offer in 3 minutes
    Find out how much your home could sell for in as little as 3 minutes with a no-obligation cash offer.
    Estimated market value
    $349,800
    Get a cash offer in 3 minutes
    Find out how much your home could sell for in as little as 3 minutes with a no-obligation cash offer.
    Estimated market value
    $349,800