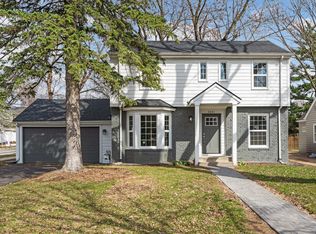
This stunning 2024 renovation + 1540 square foot addition in the highly-coveted and walkable Minikhada Vista neighborhood lives like new construction. No expense was spared as the existing home was remodeled with new Cedar and LP Smart Side siding, sewer, windows, roof, mechanicals, and cosmetic interior updates. A new 2 car garage was also built during the renovation. The garage is insulated, heated, and hard wired for an EV charger with a 100 amp sub-panel.
The highlights of the home are its custom-built cabinetry and the gorgeous rift sawn white oak vanities and kitchen island. The 10' island with its Calacatta idillio quartz countertops and reeded endcaps is stunning, as is the beverage bar. The kitchen is a chef's dream with all new stainless steel appliances, including an induction cooktop, double oven, and tons of drawer and cabinet storage. The main floor also has a beautiful office with built ins, wood-burning fireplace, french doors, and a large West-facing picture window that floods the office and foyer with natural light.
Thoughtful design throughout the home incorporates various textures through the use of wall coverings, stacked stone fireplace surround tiles, fluted tile in the beverage bar, Zellige tile in the primary bath and matte floor tile in the main floor bathroom.
The primary suite is truly a retreat with its spa-like bathroom with in-floor heat, large walk in shower and soaking tub. The primary also has a sitting area, two large closets, and it gets a lot of natural light with its East and South facing windows.
The upper level also has a new, large, stackable washer and dryer and full bath. Additionally on the upper lever are a large second bedroom and loft space (not pictured) that is perfect for a nursery or play area for kids.
The home was professionally landscaped in the fall of 2024 adding a private paver patio, plantings, shadow box cedar fence, sod, and sprinkler system. The yard will be beautiful come summer! Though the yard is small, Minikhada Vista Park is just one block down the street - which is a fantastic park for sledding, basketball, soccer and baseball.
The location of this home is fantastic as it just a few blocks from Trader Joe's, Fresh Thyme, Starbucks, Core Power Yoga, Honey and Rye Bakery, Hazelwood, and soon Lagos Tacos. 38th street has dedicated bike lanes, and the house is roughly 10 blocks from Lake Bde Maka Ska.
Closed
Zillow last checked:
Listing updated:
Bought with:
Brandon Michael Foster
RE/MAX Results
Source: NorthstarMLS as distributed by MLS GRID,MLS#: 6675866
Price history
| Date | Event | Price |
|---|---|---|
| 6/11/2025 | Sold | $1,260,000-4.9%$276/sqft |
Source:  NorthstarMLS as distributed by MLS GRID #6675866 Report a problem NorthstarMLS as distributed by MLS GRID #6675866 Report a problem | ||
| 4/24/2025 | Pending sale | $1,325,000$290/sqft |
Source: NorthstarMLS as distributed by MLS GRID #6675866 Report a problem | ||
| 3/27/2025 | Price change | $1,325,000-4.3%$290/sqft |
Source: NorthstarMLS as distributed by MLS GRID #6675866 Report a problem | ||
| 3/1/2025 | Listed for sale | $1,385,000+172.9%$303/sqft |
Source: NorthstarMLS as distributed by MLS GRID #6675866 Report a problem | ||
| 9/19/2023 | Sold | $507,500-1.9%$111/sqft |
Source: NorthstarMLS as distributed by MLS GRID #6393675 Report a problem | ||
| 8/4/2023 | Pending sale | $517,500$113/sqft |
Source: NorthstarMLS as distributed by MLS GRID #6393675 Report a problem | ||
| 6/27/2023 | Listed for sale | $517,500-2.3%$113/sqft |
Source: NorthstarMLS as distributed by MLS GRID #6393675 Report a problem | ||
| 6/19/2023 | Listing removed | -- |
Source: NorthstarMLS as distributed by MLS GRID #6369507 Report a problem | ||
| 5/17/2023 | Price change | $529,900-3.6%$116/sqft |
Source: NorthstarMLS as distributed by MLS GRID #6369507 Report a problem | ||
| 5/14/2023 | Listed for sale | $549,900+48.6%$120/sqft |
Source: NorthstarMLS as distributed by MLS GRID #6369507 Report a problem | ||
| 12/19/2022 | Sold | $370,000-12.9%$81/sqft |
Source: NorthstarMLS as distributed by MLS GRID #6311295 Report a problem | ||
| 12/2/2022 | Pending sale | $425,000$93/sqft |
Source: NorthstarMLS as distributed by MLS GRID #6311295 Report a problem | ||
| 11/28/2022 | Price change | $425,000-5.6%$93/sqft |
Source: NorthstarMLS as distributed by MLS GRID #6311295 Report a problem | ||
| 11/21/2022 | Listed for sale | $450,000$99/sqft |
Source: NorthstarMLS as distributed by MLS GRID #6311295 Report a problem | ||
Nearby homes
- $377,4003 bd2 ba839 sqft3751 Inglewood Ave S, Saint Louis Park, MN 55416Off Market
- $729,7004 bd3 ba2.9k sqft3747 Inglewood Ave S, Saint Louis Park, MN 55416Off Market
- $699,9003 bd4 ba2.6k sqft3801 Inglewood Ave S, Saint Louis Park, MN 55416Sold
- $1,012,6004 bd4 ba3.1k sqft3754 Huntington Ave, Minneapolis, MN 55416Off Market

Get a cash offer in 3 minutes
Find out how much your home could sell for in as little as 3 minutes with a no-obligation cash offer.
Estimated market value
$1,289,800
