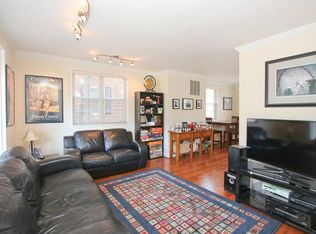
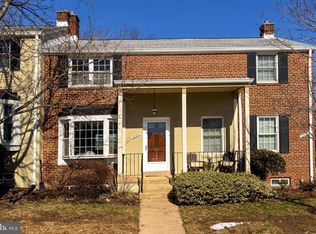
Nestled in the charming Fairlington Towne community, this delightful 3 level, END-OF-ROW townhouse exudes warmth and character. Step inside to discover a roomy living room and dining area freshly painted and with beautifully refinished hardwood floors, creating an inviting atmosphere throughout. The heart of the home is the kitchen, which has been upgraded with luxury vinyl plank flooring, freshly painted, and is equipped with newer black appliances, including a gas oven/range, dishwasher, microwave, and new refrigerator. Meal preparation is a breeze on the newly installed quartz countertops. You'll access your private and delightful, fully-fenced brick patio, that opens to green space behind, for ease of pet walking, exercise, and play. Upstairs, you’ll find two spacious bedrooms, each designed for comfort, relaxation, and storage. The lower level is fully finished with ceramic tile flooring, complete with windows that brighten the space, offering endless possibilities for a cozy family room, home office or play area, and storage. A separate utility room offers space for your full size laundry. Both bathrooms are fresh and well-appointed, with one featuring a walk-in shower that adds a touch of luxury to your daily routine. New HVAC installed in 2024 too! Outside, the community offers well-maintained grounds with convenient lawn maintenance and landscaping included in the association fee, allowing you to enjoy your home without the hassle of upkeep. Parking is available for your convenience, as well as space for guests. Nearby Bradlee Shopping Center is so convenient, offering ease of shopping and dining options, and commuters will enjoy the unbeatable central location: only blocks to I-395 for easy access to Washington, DC, the Pentagon, and National Airport. Public transportation is conveniently just a block away, offering direct routes to The Pentagon, Historic Old Town Alexandria, Shirlington, and beyond. Whether you’re hosting friends or enjoying a quiet evening at home, this home is sure to meet your needs. This charming townhouse is more than just a property; it’s a place to create lasting memories. Experience the comfort and convenience of Fairlington Towne today!
Sold for $560,000
$560,000
3755 Keller Ave, Alexandria, VA 22302
2beds
1,290sqft
Townhouse
Built in 1954
-- sqft lot
$569,400 Zestimate®
$434/sqft
$3,033 Estimated rent
Home value
$569,400
$530,000 - $609,000
$3,033/mo
Zestimate® history
Owner options
List your home for rent
$3,033/mo
Rent Zestimate®
Find your next renter with Zillow Rental Manager. Plus, with online applications, you can quickly screen prospective tenants – for free.
$3,033/mo
Rent Zestimate®
Refinance and save
$3,483/mo
Est. payment
Refinancing to a lower rate could help reduce your monthly payments and save thousands over the life of the loan.
$3,483/mo
Est. payment
Explore your selling options
Work with a Zillow partner agent
Leverage their expertise and Zillow's premium Showcase listings to get your home seen by more buyers.
Get startedList with your own agent
Get your home in front of millions of buyers by listing it on Zillow.
Learn how to do itSell it yourself
Take full control of how buyers see your home on Zillow by listing For Sale by Owner (FSBO).
List your homeWhat's special
Home officeCozy family roomWell-maintained groundsEnd-of-row townhouseSpacious bedroomsRefinished hardwood floorsDining area
Zillow last checked:
Listing updated:
Listed by:
Andy Alderdice 301-466-5898,
Long & Foster Real Estate, Inc.
Bought with:
Blake Davenport, 0225222211
TTR Sotheby's International Realty
Nicole Farley, 0225222045
TTR Sotheby's International Realty
Source: Bright MLS,MLS#: VAAX2049506
Facts & features
Interior
Bedrooms & bathrooms
- Bedrooms: 2
- Bathrooms: 2
- Full bathrooms: 2
Rooms
- Room types: Living Room, Dining Room, Primary Bedroom, Bedroom 2, Kitchen, Family Room, Utility Room, Bathroom 1, Bathroom 2
Primary bedroom
- Features: Flooring - HardWood
- Level: Upper
Bedroom 2
- Features: Flooring - HardWood
- Level: Upper
Bathroom 1
- Level: Upper
Bathroom 2
- Level: Lower
Dining room
- Features: Flooring - HardWood
- Level: Main
Family room
- Features: Flooring - Ceramic Tile
- Level: Lower
Kitchen
- Features: Flooring - Luxury Vinyl Plank
- Level: Main
Living room
- Features: Flooring - HardWood
- Level: Main
Utility room
- Level: Lower
Heating
- Forced Air, Natural Gas
Cooling
- Central Air, Electric
Appliances
- Included: Refrigerator, Oven/Range - Gas, Dishwasher, Disposal, Microwave, Gas Water Heater
Features
- Bathroom - Walk-In Shower, Ceiling Fan(s), Floor Plan - Traditional
- Flooring: Wood
- Basement: Finished,Windows,Improved,Interior Entry
- Has fireplace: No
Interior area
- Total structure area: 1,290
- Total interior livable area: 1,290 sqft
- Finished area above ground: 890
- Finished area below ground: 400
Property
Parking
- Parking features: Unassigned, Parking Lot
Accessibility
- Accessibility features: None
Features
- Levels: Three
- Stories: 3
- Patio & porch: Patio, Enclosed
- Pool features: None
Details
- Additional structures: Above Grade, Below Grade
- Parcel number: 50403540
- Zoning: R 12
- Special conditions: Standard
Construction
Type & style
- Home type: Townhouse
- Architectural style: Colonial
- Property subtype: Townhouse
Materials
- Brick
- Foundation: Block
Condition
- New construction: No
- Year built: 1954
Utilities & green energy
- Sewer: Public Sewer
- Water: Public
Community & HOA
Community
- Condo and coop fee: $420 monthly
- Subdivision: Fairlington Towne
HOA
- Has HOA: No
- Amenities included: None
- Services included: Maintenance Structure, Management, Reserve Funds, Snow Removal, Maintenance Grounds, Insurance
- HOA name: Fairlington Towne Condominium Assoc
Location
- Region: Alexandria
Financial & listing details
- Price per square foot: $434/sqft
- Tax assessed value: $542,613
- Annual tax amount: $6,158
- Date on market: 9/11/2025
- Listing agreement: Exclusive Right To Sell
- Ownership: Condominium
Price history
| Date | Event | Price |
|---|---|---|
| 10/30/2025 | Sold | $560,000-2.6%$434/sqft |
Source:  Bright MLS #VAAX2049506 Report a problem Bright MLS #VAAX2049506 Report a problem | ||
| 10/14/2025 | Pending sale | $574,900$446/sqft |
Source: Bright MLS #VAAX2049506 Report a problem | ||
| 9/30/2025 | Contingent | $574,900$446/sqft |
Source: Bright MLS #VAAX2049506 Report a problem | ||
| 9/11/2025 | Listed for sale | $574,900+278.2%$446/sqft |
Source: Bright MLS #VAAX2049506 Report a problem | ||
| 10/1/1999 | Sold | $152,000$118/sqft |
Source: Public Record Report a problem | ||
Public tax history
| Year | Property taxes | Tax assessment |
|---|---|---|
| 2026 | $6,159 | $542,613 |
| 2025 | $6,159 +6% | $542,613 +6% |
| 2024 | $5,810 +2.3% | $511,900 |
| 2023 | $5,682 | $511,900 |
| 2022 | $5,682 +4.2% | $511,900 +5.5% |
| 2021 | $5,454 | $485,212 +7% |
| 2020 | -- | $453,469 +6.5% |
| 2019 | -- | $425,793 +2% |
| 2018 | $3,777 -10.7% | $417,444 +3% |
| 2017 | $4,227 | $405,286 |
| 2016 | $4,227 | $405,286 |
| 2015 | $4,227 +5% | $405,286 +5% |
| 2014 | $4,026 +8.8% | $385,987 +2% |
| 2013 | $3,701 | $378,418 |
| 2012 | $3,701 | $378,418 |
| 2011 | $3,701 | $378,418 |
| 2010 | $3,701 +6.1% | $378,418 -2% |
| 2009 | $3,488 +3.9% | $386,275 -2.7% |
| 2008 | $3,356 -3.5% | $397,187 -5.2% |
| 2007 | $3,479 +1.8% | $419,116 0% |
| 2006 | $3,416 -8.4% | $419,200 +20.3% |
| 2005 | $3,729 +21% | $348,500 +21% |
| 2004 | $3,082 +20.4% | $288,000 +20.4% |
| 2003 | $2,561 +35.8% | $239,300 +35.8% |
| 2002 | $1,885 +17.3% | $176,200 +17.3% |
| 2001 | $1,607 | $150,200 |
Find assessor info on the county website
Neighborhood: Seminary Hill
Nearby homes
- $550,8002 bd2 ba1.5k sqft3751 Keller Ave, Alexandria, VA 22302Off Market
- $518,3002 bd2 ba875 sqft3749 Keller Ave, Alexandria, VA 22302Off Market
- $569,0002 bd2 ba1.2k sqft3757 Keller Ave, Alexandria, VA 22302Sold
- $482,1002 bd2 ba875 sqft3759 Keller Ave, Alexandria, VA 22302Off Market
- $473,5002 bd2 ba875 sqft3747 Keller Ave, Alexandria, VA 22302Off Market
- $503,2002 bd2 ba875 sqft3761 Keller Ave, Alexandria, VA 22302Off Market
- $543,3002 bd2 ba1.2k sqft3745 Keller Ave, Alexandria, VA 22302Off Market
- $567,5002 bd2 ba1.2k sqft3763 Keller Ave #111, Alexandria, VA 22302Sold
Nearby schools
GreatSchools rating
- 5/10Douglas MacArthur Elementary SchoolGrades: PK-5Distance: 1.1 mi
- NAT. C. Williams High School Minnie Howard CampusGrades: 9Distance: 0.1 mi
- 2/10Alexandria City High SchoolGrades: 9-12Distance: 0.6 mi
Schools provided by the listing agent
- District: Alexandria City Public Schools
Source: Bright MLS. This data may not be complete. We recommend contacting the local school district to confirm school assignments for this home.
Get a cash offer in 3 minutes
Find out how much your home could sell for in as little as 3 minutes with a no-obligation cash offer.
Estimated market value
$569,400
Get a cash offer in 3 minutes
Find out how much your home could sell for in as little as 3 minutes with a no-obligation cash offer.
Estimated market value
$569,400
- Virginia
- Alexandria City
- Alexandria
- 22302
- Seminary Hill
- 3755 Keller Ave
Nearby cities
Nearby neighborhoods
Nearby zip codes
Other Alexandria Topics
