Sought after Slinger School district with Hartford tax base. Four bedroom, 2.5 bath bi-level home located on a quiet cul-de-sac drive. Large 0.92 acre yard with lots of backyard mature tree privacy. Main level living space features a cobble stone NFP with park like views of the yard. Primary bedroom has its own private bathroom attached. Lower level family room features a walk out sliding glass door and a cobble stone NFP with a true rustic barn wood mantel. 2.5 attached garage features a newer insulated garage door. Recent updates include Roof, 3 New Windows, Aluminum and stone siding. Bring your cosmetic remodeling ideas and make it your own!
Contingent
$375,000
3755 Kettle View DRIVE, Slinger, WI 53086
4beds
2,116sqft
Single Family Residence
Built in 1977
0.92 Acres Lot
$380,200 Zestimate®
$177/sqft
$-- HOA
What's special
Quiet cul-de-sac drive
- 12 days
- 953
- 74
Likely to sell faster than
Zillow last checked:
Listing updated:
Listed by:
Matthew Sisson 414-559-8907,
EXP Realty, LLC MKE
Source: WIREX MLS,MLS#: 1978986 Originating MLS: Metro MLS
Originating MLS: Metro MLSFacts & features
Interior
Bedrooms & bathrooms
- Bedrooms: 4
- Bathrooms: 3
- Full bathrooms: 2
- 1/2 bathrooms: 1
- Main level bedrooms: 3
Primary bedroom
- Level: Main
- Area: 156
- Dimensions: 13 x 12
Bedroom 2
- Level: Main
- Area: 110
- Dimensions: 11 x 10
Bedroom 3
- Level: Main
- Area: 100
- Dimensions: 10 x 10
Bedroom 4
- Level: Lower
- Area: 144
- Dimensions: 12 x 12
Bathroom
- Features: Shower on Lower, Tub Only, Shower Over Tub, Shower Stall
Dining room
- Level: Main
- Area: 90
- Dimensions: 10 x 9
Family room
- Level: Lower
- Area: 1035
- Dimensions: 45 x 23
Kitchen
- Level: Main
- Area: 130
- Dimensions: 13 x 10
Living room
- Level: Main
- Area: 340
- Dimensions: 20 x 17
Heating
- Electric, Natural Gas, Forced Air
Cooling
- Central Air
Appliances
- Included: Dryer, Oven, Range, Refrigerator, Washer, Water Softener
Features
- Cathedral/vaulted ceiling
- Basement: Finished,Full,Full Size Windows,Walk-Out Access
Interior area
- Total structure area: 2,116
- Total interior livable area: 2,116 sqft
Property
Parking
- Total spaces: 2.5
- Parking features: Basement Access, Garage Door Opener, Attached, 2 Car
- Attached garage spaces: 2.5
Features
- Levels: Bi-Level
- Patio & porch: Deck
Lot
- Size: 0.92 Acres
- Features: Wooded
Details
- Additional structures: Garden Shed
- Parcel number: T6 0281010
- Zoning: Res
Construction
Type & style
- Home type: SingleFamily
- Architectural style: Raised Ranch
- Property subtype: Single Family Residence
Materials
- Aluminum Siding, Aluminum/Steel, Stone, Brick/Stone
Condition
- 21+ Years
- New construction: No
- Year built: 1977
Utilities & green energy
- Sewer: Septic Tank
- Water: Well
Community & HOA
Community
- Subdivision: Kettle View
Location
- Region: Slinger
- Municipality: Hartford
Financial & listing details
- Price per square foot: $177/sqft
- Tax assessed value: $303,800
- Annual tax amount: $2,774
- Date on market: 9/3/2026
- Exclusions: Sellers Personal Property
Estimated market value
$380,200
$361,000 - $399,000
$2,325/mo
Price history
| Date | Event | Price |
|---|---|---|
| 9/6/2026 | Contingent | $375,000$177/sqft |
Source:  WIREX MLS #1978986 Report a problem WIREX MLS #1978986 Report a problem | ||
| 9/3/2026 | Listed for sale | $375,000$177/sqft |
Source: eXp Realty #1978986 Report a problem | ||
Public tax history
| Year | Property taxes | Tax assessment |
|---|---|---|
| 2025 | $2,774 +4.3% | $303,800 |
| 2024 | $2,661 +2% | $303,800 |
| 2023 | $2,608 +1.4% | $303,800 |
| 2022 | $2,573 +2.8% | $303,800 +22.7% |
| 2021 | $2,503 -2.9% | $247,500 |
| 2020 | $2,577 +0.8% | $247,500 |
| 2019 | $2,558 -2.9% | $247,500 +5.5% |
| 2018 | $2,634 -0.9% | $234,600 |
| 2017 | $2,658 -1.2% | $234,600 |
| 2016 | $2,690 +0.4% | $234,600 |
| 2015 | $2,681 -5.3% | $234,600 |
| 2014 | $2,831 -11.5% | $234,600 -8.9% |
| 2013 | $3,198 +2.6% | $257,600 |
| 2012 | $3,118 -4.4% | $257,600 |
| 2011 | $3,261 -4.1% | $257,600 |
| 2010 | $3,401 +3.5% | $257,600 |
| 2009 | $3,288 +5.6% | $257,600 +20.3% |
| 2008 | $3,113 -1.3% | $214,200 |
| 2007 | $3,154 +1.9% | $214,200 |
| 2006 | $3,094 +0.5% | $214,200 |
| 2005 | $3,080 -4.9% | $214,200 +31.7% |
| 2004 | $3,240 +8% | $162,700 |
| 2003 | $2,999 +4.7% | $162,700 |
| 2002 | $2,866 -0.1% | $162,700 |
| 2001 | $2,868 +10.9% | $162,700 |
| 2000 | $2,585 +3.3% | $162,700 |
| 1999 | $2,502 | $162,700 |
Find assessor info on the county website
Monthly payment
Est. payment
Payment breakdown
Explore the cost of this home by adjusting the details. Changes won't be saved.Climate risks
Neighborhood: 53086
Nearby schools
Schools provided by the listing agent
- Elementary: Addison
- Middle: Slinger
- High: Slinger
- District: Slinger
Source: WIREX MLS. This data may not be complete. We recommend contacting the local school district to confirm school assignments for this home.
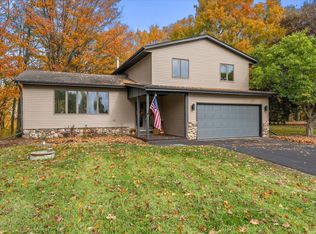
Similar homes
- $369,9005 bd3 ba1.9k sqft213 Kettle Moraine DRIVE S S, Slinger, WI 53086Active
 MLS ID #1975721, Jaclynn Lighthizer. WIREX MLS
 - $399,0003 bd3 ba1.7k sqft131 Kettle Moraine DRIVE N N, Slinger, WI 53086Active
 MLS ID #1976220, Wendy Wendorf. WIREX MLS
 - $339,9003 bd1 ba1.2k sqft218 E Washington STREET, Slinger, WI 53086Active
 MLS ID #1967062, Angela Bingen. WIREX MLS
 - $399,9002 bd3 ba2.1k sqftCedar Bluffs, Slinger, WI 53086Active
 MLS ID #1978370, Suzanne Powers Realty Group*. WIREX MLS
