Skip main navigation
Off market
  • $680,300

    3755 Live Oak Dr, Pomona, CA 91767

    2beds
    1,370sqft
    SingleFamily
    Built in 1980
    2,613 Square Feet Lot
    $680,300 Zestimate®
    $497/sqft
    $2,909 Estimated rent

    Home value

    $680,300

    $646,000 - $714,000

    $2,909/mo

    Zestimate® history
    Loading
    Loading...

    Owner options

    List your home for rent

    $2,909/mo

    Rent Zestimate®

    Find your next renter with Zillow Rental Manager. Plus, with online applications, you can quickly screen prospective tenants – for free.

    Learn more

    $2,909/mo

    Rent Zestimate®

    Refinance and save

    $4,676/mo

    Est. payment

    Refinancing to a lower rate could help reduce your monthly payments and save thousands over the life of the loan.

    See today's rates

    $4,676/mo

    Est. payment

    Explore your selling options

    Work with a Zillow partner agent

    Leverage their expertise and Zillow's premium Showcase listings to get your home seen by more buyers.

    Get started

    List with your own agent

    Get your home in front of millions of buyers by listing it on Zillow.

    Learn how to do it

    Sell it yourself

    Take full control of how buyers see your home on Zillow by listing For Sale by Owner (FSBO).

    List your home

    What's special

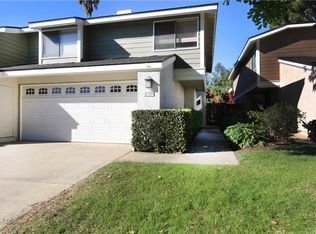
    ***CLAREMONT SCHOOLS*** Come and take a look at this beautiful home in the VERY desirable Claremont School District. This home in in the Oaks Community and has been beautifully remodeled inside - outside was recently painted by the HOA. Curb appeal is great! Front features a large driveway, grass lawn & concrete walkway leading to the front door & covered porch. Entryway is large and leads to a spacious family room that features vaulted ceilings, a ceiling fan, a brick fireplace, bright windows with newer plantation shutters and a slider to the backyard. Kitchen has been completely remodeled with Brookhaven high-end cabinetry with dovetailed drawers & soft close on cabinets & drawers. Quartz countertops with full glass/porcelain tiled backsplash, under mount lighting, countertop seating, stainless steel appliances & recessed lighting. Dining area is open to kitchen w/window & shutters overlooking backyard & pendant lighting over the dining room table. Downstairs offers a half bath & direct access to the finished garage with a laundry area, built in storage & a work bench. Upstairs offers an open hallway with linen cabinets and TWO MASTER BEDROOMS. Both bedrooms offer vaulted ceilings, ceiling fans, full master bathrooms & one has a walk-in closet. One bedroom offers a balcony with views of the neighborhood. Backyard is really good sized, private and offers a new aluma-wood patio cover with concrete decking, planters and a block wall with foliage covering the wall. Additional upgrades include dual paned windows & sliders, plantation shutters and an all new HVAC system including ducting. There is new waterproof vinyl flooring upstairs and downstairs, carpet up the stairway and tile in the bathrooms. HOA offers a pool & spa, front yard sprinkler & maintenance & optional RV parking for $30 per month. Close to (CLAREMONT) schools, shopping, parks, Raging Waters, walking trails and great freeway access. Don't miss out on making this awesome home YOURS!!!

    This property is off market, which means it's not currently listed for sale or rent on Zillow. This may be different from what's available on other websites or public sources.

    Facts & features

    Interior

    Bedrooms & bathrooms
    • Bedrooms: 2
    • Bathrooms: 3
    • Full bathrooms: 2
    • 1/2 bathrooms: 1
    Heating
    • Forced air, Other, Gas
    Cooling
    • Central
    Appliances
    • Included: Dishwasher, Garbage disposal, Microwave, Range / Oven
    • Laundry: See Remarks
    Features
    • Recessed Lighting, Open Floor Plan
    • Flooring: Tile, Carpet, Hardwood
    • Has fireplace: Yes
    • Common walls with other units/homes: 1 common wall
    Interior area
    • Total interior livable area: 1,370 sqft

    Property

    Parking
    • Total spaces: 2
    • Parking features: Garage - Attached
    Features
    • Levels: Two
    • Exterior features: Stucco, Wood
    • Pool features: Community Pool
    • Spa features: In Ground, Association, Community
    • Fencing: Wood, Block
    Lot
    • Size: 2,613 Square Feet
    • Features: Back Yard, Front Yard, Sprinklers In Rear, Landscaped, Sprinklers Drip System
    Details
    • Parcel number: 8302026035
    • Special conditions: Standard

    Construction

    Type & style
    • Home type: SingleFamily
    • Architectural style: Conventional
    Materials
    • Roof: Composition
    Condition
    • Turnkey, Updated/Remodeled
    • Year built: 1980

    Utilities & green energy

    • Water: Public
    • Utilities for property: Water Connected, Sewer Connected

    Community & HOA

    HOA
    • Has HOA: Yes
    • Amenities included: Pool, Spa
    • HOA fee: $275 monthly
    Location
    • Region: Pomona

    Financial & listing details

    • Price per square foot: $497/sqft
    • Tax assessed value: $396,365
    • Annual tax amount: $4,916

    Price history

    DateEventPrice
    6/25/2021Sold$560,000+8.7%$409/sqft
    Source: Public Record Report a problem
    5/22/2021Pending sale$515,000$376/sqft
    Source: RE/MAX International #CV21102741 Report a problem
    5/20/2021Listing removed--
    Source: RE/MAX International Report a problem
    5/14/2021Listed for sale$515,000+24.1%$376/sqft
    Source: RE/MAX International #CV21102741 Report a problem
    4/16/2018Sold$415,000-0.9%$303/sqft
    Source: Public Record Report a problem
    4/16/2018Listed for sale$418,800$306/sqft
    Source: RE/MAX MASTERS REALTY #CV18039582 Report a problem
    3/10/2018Pending sale$418,800$306/sqft
    Source: RE/MAX MASTERS REALTY #CV18039582 Report a problem
    2/21/2018Listed for sale$418,800+184.9%$306/sqft
    Source: RE/MAX MASTERS REALTY #CV18039582 Report a problem
    10/4/2000Sold$147,000$107/sqft
    Source: Public Record Report a problem

    Public tax history

    YearProperty taxesTax assessment
    2025$4,916 +3.8%$396,365 +2%
    2024$4,736 +0.4%$388,594 +2%
    2023$4,718 -30.5%$380,976 -33.3%
    2022$6,786 +0.7%$571,200 +30.9%
    2021$6,741 +29.3%$436,237 +1%
    2020$5,215 $431,765 +2%
    2019$5,215 +112.9%$423,300 +117.5%
    2018$2,450 $194,659 +2%
    2017$2,450 +2.6%$190,843 +2%
    2016$2,388 +4.6%$187,102 +1.5%
    2015$2,283 +2.4%$184,293 +2%
    2014$2,228 $180,684 +2.5%
    2012-- $176,342 +2%
    2011-- $172,886 +0.8%
    2010-- $171,595 -0.2%
    2009-- $172,003 +2%
    2008-- $168,631 +2%
    2007-- $165,325 +2%
    2006-- $162,084
    2005-- $162,084 +4%
    2004-- $155,792 +1.9%
    2003-- $152,938 +2%
    2002-- $149,940 +7.6%
    2000-- $139,306
    Find assessor info on the county website

    Neighborhood: 91767

    Nearby schools

    GreatSchools rating
    Schools provided by the listing agent
    • District: Claremont Unified

    Source: The MLS. This data may not be complete. We recommend contacting the local school district to confirm school assignments for this home.

    Get a cash offer in 3 minutes
    Find out how much your home could sell for in as little as 3 minutes with a no-obligation cash offer.
    Estimated market value
    $680,300
    Get a cash offer in 3 minutes
    Find out how much your home could sell for in as little as 3 minutes with a no-obligation cash offer.
    Estimated market value
    $680,300