This Superb 4-bed, 3-bath bi-level home, located in the Lordstown Schools District has been beautifully cared for and maintained, and now it can be yours! Spacious open and updated eat-in kitchen features plentiful counter and cupboards space, and appliances stay. Slider off the dining area opens to a cozy elevated deck overlooking the expansive backyard. Large living room with gas fireplace. Three bedrooms rest on the main level including the primary suite with attached full bath including step-in shower, two secondary bedrooms and another full-service bathroom. The fourth bedroom rests on the lower level, (exterior ingress/egress) and enjoys a full bath nearby as well. A recreation or additional family room area and another gas fireplace round out the lower level.
Outside, the home boasts a two-bay attached garage with openers, as well as an oversized two-bay detached garage, so there's lots of room for a workshop, outside yard and play equipment, or multiple vehicles. Concrete driveway is double-wide with a turn-around. Backyard has a big fenced-in area perfect for the fun and safety of children and pets. And at 1.29 acres of land, this property affords a level of privacy that's impossible to get on a quarter-acre cookie-cutter lot.
With its proximity to the Ohio Turnpike and Lordstown's robust industrial base, this home offers a convenient location for both work/life balance and easy travel options. When desirable features, outstanding location, and price/value meet, properties of this caliber are almost always in demand, so act fast--see this home today, then maybe call it home tomorrow!
Pending
Price cut: $7K (8/21)
$314,000
3755 Lyntz Townline Rd SW, Warren, OH 44481
4beds
2,005sqft
Single Family Residence
Built in 1979
1.29 Acres Lot
$-- Zestimate®
$157/sqft
$-- HOA
What's special
Oversized two-bay detached garageAppliances stay
- 46 days
- 821
- 72
Zillow last checked:
Listing updated:
Listed by:
TC Bunevich 330-503-1353 Realtor.TCB@gmail.com,
Burgan Real Estate,
Julie H Bunevich 330-503-6340,
Burgan Real Estate
Source: MLS Now,MLS#: 5232847 Originating MLS: Akron Cleveland Association of REALTORS
Originating MLS: Akron Cleveland Association of REALTORSFacts & features
Interior
Bedrooms & bathrooms
- Bedrooms: 4
- Bathrooms: 3
- Full bathrooms: 3
- Main level bathrooms: 2
- Main level bedrooms: 4
Primary bedroom
- Description: Flooring: Carpet
- Level: First
- Dimensions: ND x ND
Bedroom
- Description: Flooring: Carpet
- Level: First
- Dimensions: ND x ND
Bedroom
- Description: Flooring: Carpet
- Level: First
- Dimensions: ND x ND
Bedroom
- Description: Flooring: Ceramic Tile
- Level: Lower
- Dimensions: ND x ND
Primary bathroom
- Description: Flooring: Ceramic Tile
- Level: First
- Dimensions: ND x ND
Primary bathroom
- Description: Flooring: Ceramic Tile
- Level: First
- Dimensions: ND x ND
Bathroom
- Description: Flooring: Ceramic Tile
- Level: Lower
- Dimensions: ND x ND
Eat in kitchen
- Description: Flooring: Ceramic Tile
- Level: First
- Dimensions: ND x ND
Laundry
- Description: Flooring: Ceramic Tile
- Level: Lower
- Dimensions: ND x ND
Living room
- Description: Flooring: Luxury Vinyl Tile
- Level: First
- Dimensions: ND x ND
Recreation
- Description: Flooring: Ceramic Tile
- Level: Lower
- Dimensions: ND x ND
Heating
- Gas
Cooling
- Central Air
Appliances
- Included: Dryer, Dishwasher, Range, Refrigerator, Washer
Features
- Basement: Full
- Number of fireplaces: 2
- Fireplace features: Gas, Living Room, Recreation Room
Interior area
- Total structure area: 2,005
- Total interior livable area: 2,005 sqft
- Finished area above ground: 2,005
Video & virtual tour
Property
Parking
- Total spaces: 4
- Parking features: Attached, Concrete, Detached, Garage, Garage Door Opener
- Attached garage spaces: 4
Features
- Levels: Two,Multi/Split
- Stories: 2
- Fencing: Chain Link
Lot
- Size: 1.29 Acres
Details
- Parcel number: 45903019
Construction
Type & style
- Home type: SingleFamily
- Architectural style: Bi-Level
- Property subtype: Single Family Residence
Materials
- Brick, Vinyl Siding
- Roof: Asphalt,Fiberglass
Condition
- Year built: 1979
Utilities & green energy
- Sewer: Public Sewer
- Water: Public
Community & HOA
Community
- Subdivision: Lordstown Pleasant Valley Estates
HOA
- Has HOA: No
Location
- Region: Warren
Financial & listing details
- Price per square foot: $157/sqft
- Tax assessed value: $220,900
- Annual tax amount: $2,653
- Date on market: 8/6/2026
- Cumulative days on market: 34 days
Estimated market value
Not available
Estimated sales range
Not available
Not available
Price history
| Date | Event | Price |
|---|---|---|
| 9/20/2026 | Pending sale | $314,000$157/sqft |
Source:  MLS Now #5232847 Report a problem MLS Now #5232847 Report a problem | ||
| 8/21/2026 | Price change | $314,000-2.2%$157/sqft |
Source: MLS Now #5232847 Report a problem | ||
| 8/6/2026 | Listed for sale | $321,000+87.7%$160/sqft |
Source: MLS Now #5232847 Report a problem | ||
| 7/9/2018 | Sold | $171,000-4.9%$85/sqft |
Source: MLS Now #4000103 Report a problem | ||
| 7/6/2018 | Pending sale | $179,900$90/sqft |
Source: Howard Hanna - Canfield #4000103 Report a problem | ||
| 6/4/2018 | Price change | $179,900-5.3%$90/sqft |
Source: Howard Hanna - Canfield #4000103 Report a problem | ||
| 5/24/2018 | Price change | $189,900-5%$95/sqft |
Source: Howard Hanna - Canfield #4000103 Report a problem | ||
| 5/18/2018 | Listed for sale | $199,900+22.3%$100/sqft |
Source: Howard Hanna - Canfield #4000103 Report a problem | ||
| 4/13/2011 | Sold | $163,500-13.9%$82/sqft |
Source: Public Record Report a problem | ||
| 10/17/2010 | Listed for sale | $189,900$95/sqft |
Source: Northwood Realty Services #3177916 Report a problem | ||
Public tax history
| Year | Property taxes | Tax assessment |
|---|---|---|
| 2025 | $2,795 +0.3% | $77,320 |
| 2024 | $2,785 -0.2% | $77,320 |
| 2023 | $2,792 +8.5% | $77,320 +20.6% |
| 2022 | $2,573 -1% | $64,120 |
| 2021 | $2,599 -1.5% | $64,120 |
| 2020 | $2,639 +6.5% | $64,120 +9.3% |
| 2019 | $2,479 +1.4% | $58,660 |
| 2018 | $2,445 -0.4% | $58,660 |
| 2017 | $2,454 +1.1% | $58,660 +1.7% |
| 2016 | $2,428 -0.1% | $57,680 |
| 2015 | $2,430 -0.4% | $57,680 |
| 2014 | $2,439 -3.3% | $57,680 -3.3% |
| 2013 | $2,521 +2.3% | $59,640 +5% |
| 2012 | $2,464 +3.7% | $56,810 +4% |
| 2011 | $2,377 +10.8% | $54,635 +5% |
| 2010 | $2,145 +11.4% | $52,010 +11.1% |
| 2009 | $1,925 +83.8% | $46,830 |
| 2008 | $1,048 +35% | -- |
| 2007 | $776 -66.9% | -- |
| 2006 | $2,342 -57.3% | -- |
| 2005 | $5,490 +186.2% | $49,945 |
| 2004 | $1,918 +2.9% | -- |
| 2003 | $1,864 -0.2% | -- |
| 2002 | $1,868 +11.1% | -- |
| 2001 | $1,681 +17.3% | -- |
| 2000 | $1,433 | -- |
Find assessor info on the county website
Monthly payment
Est. payment
Payment breakdown
Explore the cost of this home by adjusting the details. Changes won't be saved.Climate risks
Neighborhood: 44481
Nearby schools
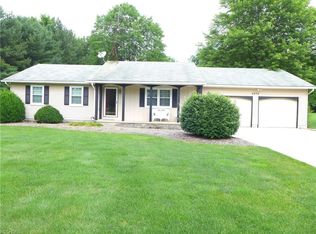
- $241,9003 bd1 ba1.2k sqft2950 Pleasant Valley Dr SW, Warren, OH 44481Off Market
- $187,0003 bd2 ba1.6k sqft3713 Lyntz Townline Rd SW, Warren, OH 44481Sold
- $338,3003 bd2 ba2k sqft4422 Lyntz Townline Rd SW, Warren, OH 44481Off Market
- $324,6003 bd3 ba1.8k sqft3785 Pleasant Valley Dr SW, Warren, OH 44481Off Market
Similar homes
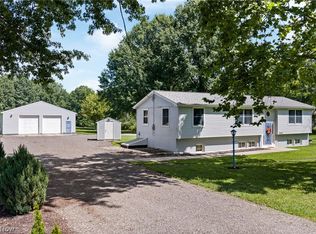
- $299,9994 bd2 ba2.5k sqft10685 Scotts Corners Rd, Diamond, OH 44412For Sale
 MLS ID #5239169, Robert P Forrer Jr, EXP Realty, LLC.. MLS Now
 - $399,9003 bd2 ba1.5k sqft2930 Selkirk Bush Rd, Warren, OH 44481For Sale
 MLS ID #5235163, Nikki Sullivan, Berkshire Hathaway HomeServices Stouffer Realty. MLS Now
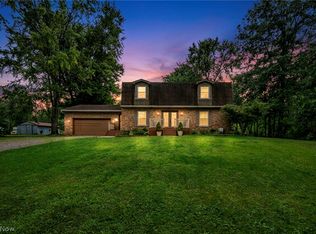
 - $422,0004 bd3 ba2.4k sqft615 Salt Springs Rd, Warren, OH 44481For Sale
 MLS ID #5236480, Daniel Rohrbaugh, EXP Realty, LLC.. MLS Now
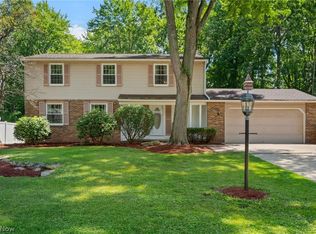
 - $319,5004 bd3 ba2.1k sqft1370 Bittersweet Dr NE, Warren, OH 44484For Sale
 MLS ID #5240022, Inna M Muravin, Engel & Völkers Distinct. MLS Now
