Skip main navigation
Sold for $1,150,000
  • Listed by: Ignite RE Group • Matthew Welch • Contact: 562-822-1182
    Bought with: Century 21 Allstars
    $1,150,000

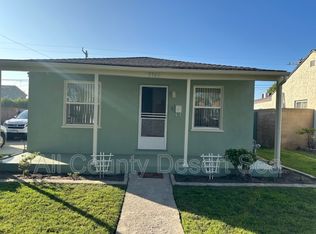
    3755 Marwick Ave, Long Beach, CA 90808

    3beds
    2,319sqft
    Single Family Residence
    Built in 1943
    5,350 Square Feet Lot
    $1,136,700 Zestimate®
    $496/sqft
    $5,362 Estimated rent

    Home value

    $1,136,700

    $1.02M - $1.26M

    $5,362/mo

    Zestimate® history
    Loading
    Loading...

    Owner options

    List your home for rent

    $5,362/mo

    Rent Zestimate®

    Find your next renter with Zillow Rental Manager. Plus, with online applications, you can quickly screen prospective tenants – for free.

    Learn more

    $5,362/mo

    Rent Zestimate®

    Refinance and save

    $7,278/mo

    Est. payment

    Refinancing to a lower rate could help reduce your monthly payments and save thousands over the life of the loan.

    See today's rates

    $7,278/mo

    Est. payment

    Explore your selling options

    Work with a Zillow partner agent

    Leverage their expertise and Zillow's premium Showcase listings to get your home seen by more buyers.

    Get started

    List with your own agent

    Get your home in front of millions of buyers by listing it on Zillow.

    Learn how to do it

    Sell it yourself

    Take full control of how buyers see your home on Zillow by listing For Sale by Owner (FSBO).

    List your home

    What's special

    Gas fireplacePrivate patio spaceStorage under the stairsLong gated drivewayGenerously sized guest roomsBreakfast counterHuge primary bathroom
    4 Car Garage! Entire Second Floor is Primary Suite! Huge Family Room! What more could you want? Welcome to 3755 Marwick. This Large 3 Bedroom, 2.5 Bath home with a 4 CAR GARAGE (ADU POSSIBILITY) is located in a very desirable neighborhood. Drive down the tree laden street and instantly notice the beautiful curb appeal of this home. Walk up to the porch and enter into the formal living area. This living area has new flooring as does a lot of the house. Past the formal living space is the "cafe inspired" kitchen. Laid out in black, white and grey's this kitchen has a coffee bar area, plenty of cabinets, a six burner stove, dishwasher and a breakfast counter for those early morning quick meals. The kitchen opens in to the dining area as well as the very large family room which includes storage under the stairs and a beautiful gas fireplace. This open floor plan is perfect for entertaining and large parties. Off this family room is a 1/2 bath as well as the laundry room with plenty of cabinetry and the included washer/dryer. The first floor also has two generously sized guest rooms and a newly remodeled full guest bathroom with a shower/tub combination. As you ascend the newly carpeted stairs and high ceilings, you will realize you are entering the ENTIRE 2nd floor private retreat primary space. The primary room is very large with plenty of light, a sitting area and a cozy fireplace. The vaulted ceilings enhance the feeling of peace in the space. Off the primary bedroom is a large walk in closet with a laundry chute down to the laundry room which is perfect for convenience. Don't forget this space includes a huge primary bathroom as well complete with walk in shower, two person jacuzzi tub, dual vanities and more. If this isn't enough, the outside space is fantastic as well. The LONG GATED DRIVEWAY is perfect TO PARK AN RV! Don't forget though, this home also has a 4 CAR GARAGE. The HUGE garage includes attic storage, a workbench and EASILY HAS ADU POTENTIAL! Past the garage is a storage room for either crafts, gardening tools or house necessities. Lastly, the home has a nice private patio space that can be reached through the slider in the family room or down the side of the garage door. Rounding out this home are the scrapped ceilings, central heat, DUAL air conditioning units (one for the upstairs primary and one for the downstairs), copper plumbing, security lighting around the home and entertainment lighting for the backyard.

    Zillow last checked:

    Listing updated:

    Listed by:

    Matthew Welch DRE #01947840 562-822-1182,

    Ignite RE Group,

    Blake Gunderson DRE #01962020 562-900-5879,

    Ignite RE Group

    Bought with:

    Mario Zavala, DRE #01432869

    Century 21 Allstars

    NONE NONE, DRE #N/A

    None MRML

    Source: CRMLS,MLS#: PW24166077MLS LogoOriginating MLS: California Regional MLS

    Facts & features

    Interior

    Bedrooms & bathrooms
    • Bedrooms: 3
    • Bathrooms: 3
    • Full bathrooms: 2
    • 1/2 bathrooms: 1
    • Main level bathrooms: 2
    • Main level bedrooms: 2
    Rooms
    • Room types: Bedroom, Family Room, Kitchen, Laundry, Living Room, Primary Bedroom, Retreat, Dining Room
    Primary bedroom
    • Features: Primary Suite
    Bedroom
    • Features: Bedroom on Main Level
    Bathroom
    • Features: Bathtub, Separate Shower, Tub Shower
    Kitchen
    • Features: Tile Counters
    Heating
    • Central
    Cooling
    • Central Air, Dual
    Appliances
    • Laundry: Washer Hookup, Gas Dryer Hookup, Laundry Room
    Features
    • Ceiling Fan(s), Separate/Formal Dining Room, Bedroom on Main Level, Primary Suite
    • Has fireplace: Yes
    • Fireplace features: Family Room, Primary Bedroom
    • Common walls with other units/homes: No Common Walls
    Interior area
    • Total interior livable area: 2,319 sqft

    Property

    Parking
    • Total spaces: 7
    • Parking features: Boat, Concrete, Garage Faces Front, Garage, Gated, Oversized, RV Access/Parking, Workshop in Garage
    • Garage spaces: 4
    • Uncovered spaces: 3
    Features
    • Levels: One
    • Stories: 1
    • Entry location: 1
    • Patio & porch: Front Porch
    • Pool features: None
    • Spa features: None
    • Has view: Yes
    • View description: Neighborhood
    Lot
    • Size: 5,350 Square Feet
    • Features: Back Yard, Front Yard
    Details
    • Parcel number: 7184021024
    • Zoning: LBR1N
    • Special conditions: Standard

    Construction

    Type & style
    • Home type: SingleFamily
    • Property subtype: Single Family Residence
    Materials
    • Copper Plumbing
    • Foundation: Raised
    • Roof: Composition
    Condition
    • Turnkey
    • New construction: No
    • Year built: 1943

    Utilities & green energy

    • Sewer: Public Sewer
    • Water: Public
    • Utilities for property: Electricity Connected, Natural Gas Connected, Sewer Connected, Water Connected

    Community & HOA

    Community
    • Features: Street Lights, Suburban, Sidewalks
    • Security: Security Lights
    • Subdivision: Lakewood City/Long Beach (Lcb)
    Location
    • Region: Long Beach

    Financial & listing details

    • Price per square foot: $496/sqft
    • Tax assessed value: $424,936
    • Annual tax amount: $14,848
    • Date on market: 8/14/2024
    • Cumulative days on market: 150 days
    • Listing terms: Cash,Cash to New Loan,Conventional
    • Road surface type: Paved

    Price history

    DateEventPrice
    1/31/2025Sold$1,150,000-4.1%$496/sqft
    Source: CRMLS #PW24166077 Report a problem
    1/8/2025Pending sale$1,199,000$517/sqft
    Source: CRMLS #PW24166077 Report a problem
    12/17/2024Contingent$1,199,000$517/sqft
    Source: CRMLS #PW24166077 Report a problem
    11/25/2024Price change$1,199,000-2.8%$517/sqft
    Source: CRMLS #PW24166077 Report a problem
    10/27/2024Price change$1,234,000-1.2%$532/sqft
    Source: CRMLS #PW24166077 Report a problem
    8/30/2024Price change$1,249,000-3.8%$539/sqft
    Source: CRMLS #PW24166077 Report a problem
    8/14/2024Listed for sale$1,299,000+413.4%$560/sqft
    Source: CRMLS #PW24166077 Report a problem
    9/1/1994Sold$253,000$109/sqft
    Source: Public Record Report a problem

    Public tax history

    YearProperty taxesTax assessment
    2025$14,848 +165.7%$424,936 +2%
    2024$5,588 +1.7%$416,605 +2%
    2023$5,494 +6.4%$408,438 +2%
    2022$5,161 +2.2%$400,431 +2%
    2021$5,049 +0.3%$392,580 +1%
    2020$5,033 $388,555 +2%
    2019$5,033 +5.3%$380,937 +2%
    2018$4,779 $373,469 +2%
    2017$4,779 +1.2%$366,147 +2%
    2016$4,724 +7.9%$358,969 +1.5%
    2015$4,380 +4.9%$353,578 +2%
    2014$4,178 $346,653 +2.5%
    2012-- $338,321 +2%
    2011-- $331,689 +0.8%
    2010-- $329,211 -0.2%
    2009-- $329,994 +2%
    2008-- $323,524 +2%
    2007-- $317,181 +2%
    2006-- $310,963
    2005-- $310,963 +4%
    2004-- $298,889 +1.9%
    2003-- $293,412 +2%
    2002-- $287,659 +13.7%
    2000-- $253,000
    Find assessor info on the county website

    Neighborhood: City College Area

    Nearby schools

    GreatSchools rating
    Get a cash offer in 3 minutes
    Find out how much your home could sell for in as little as 3 minutes with a no-obligation cash offer.
    Estimated market value
    $1,136,700
    Get a cash offer in 3 minutes
    Find out how much your home could sell for in as little as 3 minutes with a no-obligation cash offer.
    Estimated market value
    $1,136,700