Nicely appointed 4/4/2 home located in a coveted school district w/incredible Pikes Peak & full Front Range mountain views!! As soon as you arrive, you'll notice the wider streets; larger/longer driveway; newer Class 4 (hail resistant) roof; newer 6" gutters; & fully landscaped front & fenced back yard. Upon entering the home on main level, you'll be drawn into a cozy foyer w/coat closet & shoe bench; plank LVT flooring; an open & bright living room w/vaulted ceilings; large windows; separate dining room w/attractive lighting; & a cook's kitchen w/slab granite & coordinating backsplash, stainless steel appliances w/double oven range, plenty of cabinetry, & under-cabinet lighting. The upper level features the primary suite w/walk-in closet, plank LVT flooring, ceiling fan, & a remodeled, serene bath w/a walk-in, free-standing shower. Two additional bedrooms & full hall bath complete the upper level. Step down from the main level to the walk-out Family Room that boasts plank LVT flooring & a wall of beautiful stonework surrounding a wood burning FP, raised hearth, & open shelving; laundry room; updated powder room; & access to the oversized 2-car garage w/workbench; shelving, & a 2nd refrigerator/freezer. Walk outside to the expansive covered patio w/decorative lighting, pull-down shades for those sunny afternoons/evenings, & a 12'x9' shed w/loft space for extra storage. The basement consists of a 2nd Family Room; 4th bedroom & adjoining 3/4 bath; unfinished storage; & mechanical room w/newer furnace. Additional amenities in this incredible home include 5.5" baseboards on main level; sprinkler system; A/C; new electrical panel; newer roof w/5-year roof cert; newer exterior paint; new GFCI plugs in garage; FP/chimney recently inspected/cleaned; furnace recently inspected/cleaned; & close proximity to parks, schools, shopping, and restaurants. This property features multiple entertaining areas, & the floor plan/layout is perfect for multi-generational living.
Sold for $487,000
$487,000
3755 Misty Meadows Dr, Colorado Springs, CO 80920
4beds
2,104sqft
Single Family Residence
Built in 1983
7,474 Square Feet Lot
$484,300 Zestimate®
$231/sqft
$2,491 Estimated rent
Home value
$484,300
$460,000 - $509,000
$2,491/mo
Zestimate® history
Owner options
List your home for rent
$2,491/mo
Rent Zestimate®
Find your next renter with Zillow Rental Manager. Plus, with online applications, you can quickly screen prospective tenants – for free.
$2,491/mo
Rent Zestimate®
Refinance and save
$2,863/mo
Est. payment
Refinancing to a lower rate could help reduce your monthly payments and save thousands over the life of the loan.
$2,863/mo
Est. payment
Explore your selling options
Work with a Zillow partner agent
Leverage their expertise and Zillow's premium Showcase listings to get your home seen by more buyers.
Get startedList with your own agent
Get your home in front of millions of buyers by listing it on Zillow.
Learn how to do itSell it yourself
Take full control of how buyers see your home on Zillow by listing For Sale by Owner (FSBO).
List your homeWhat's special
Sprinkler systemNewer exterior paintUnder-cabinet lightingWider streetsOpen shelvingRaised hearthPlenty of cabinetry
Zillow last checked:
Listing updated:
Listed by:
Patty Meola ABR CDPE GRI LHP 719-337-1203,
Patty Meola Real Estate
Bought with:
Jimmy Owens CMRS CRS GRI
The Cutting Edge
Source: elevateMLS,MLS#: 3430463
Facts & features
Interior
Bedrooms & bathrooms
- Bedrooms: 4
- Bathrooms: 4
- Full bathrooms: 1
- 3/4 bathrooms: 2
- 1/2 bathrooms: 1
Other
- Level: Upper
- Area: 169 Square Feet
- Dimensions: 13 x 13
Heating
- Forced Air, Natural Gas
Cooling
- Ceiling Fan(s), Central Air
Appliances
- Included: 220v in Kitchen, Dishwasher, Disposal, Double Oven, Dryer, Microwave, Range, Refrigerator, Washer
- Laundry: Electric Hook-up, Lower Level
Features
- 9Ft + Ceilings, Skylight (s), Vaulted Ceiling(s), High Speed Internet
- Flooring: Carpet, Plank, Vinyl/Linoleum, Luxury Vinyl
- Windows: Window Coverings
- Basement: Full,Partially Finished
- Has fireplace: Yes
Interior area
- Total structure area: 2,104
- Total interior livable area: 2,104 sqft
- Finished area above ground: 1,576
- Finished area below ground: 528
Property
Parking
- Total spaces: 2
- Parking features: Attached, Garage Door Opener
- Attached garage spaces: 2
Features
- Levels: Tri-Level
- Patio & porch: Concrete, Covered
- Exterior features: Auto Sprinkler System
- Fencing: Back Yard
- Has view: Yes
- View description: Mountain(s), View of Pikes Peak
Lot
- Size: 7,474 Square Feet
- Features: Level, Near Fire Station, Near Park, Near Public Transit, Near Schools, Near Shopping Center, Landscaped
Details
- Additional structures: Storage
- Parcel number: 6303414055
Construction
Type & style
- Home type: SingleFamily
- Property subtype: Single Family Residence
Materials
- Brick, Masonite, Frame
- Foundation: Slab
- Roof: Composite Shingle
Condition
- Existing Home
- New construction: No
- Year built: 1983
Utilities & green energy
- Water: Municipal
- Utilities for property: Cable Connected, Electricity Connected, Natural Gas Connected, Phone Available
Community & HOA
Location
- Region: Colorado Springs
Financial & listing details
- Price per square foot: $231/sqft
- Tax assessed value: $491,460
- Annual tax amount: $1,869
- Date on market: 2/23/2026
- Listing terms: Cash,Conventional,FHA,VA Loan
- Electric utility on property: Yes
Price history
| Date | Event | Price |
|---|---|---|
| 4/2/2026 | Sold | $487,000$231/sqft |
Source:  elevateMLS #3430463 Report a problem elevateMLS #3430463 Report a problem | ||
| 3/2/2026 | Pending sale | $487,000$231/sqft |
Source: elevateMLS #3430463 Report a problem | ||
| 2/23/2026 | Listed for sale | $487,000-0.6%$231/sqft |
Source: elevateMLS #3430463 Report a problem | ||
| 11/26/2025 | Sold | $490,000$233/sqft |
Source: elevateMLS #1312856 Report a problem | ||
| 11/8/2025 | Contingent | $490,000$233/sqft |
Source: elevateMLS #1312856 Report a problem | ||
| 10/31/2025 | Price change | $490,000-2%$233/sqft |
Source: elevateMLS #1312856 Report a problem | ||
| 10/12/2025 | Listed for sale | $500,000+13.6%$238/sqft |
Source: elevateMLS #1312856 Report a problem | ||
| 9/10/2024 | Listing removed | $440,000$209/sqft |
Source: elevateMLS #4864136 Report a problem | ||
| 9/9/2021 | Sold | $440,000$209/sqft |
Source: Public Record Report a problem | ||
| 8/6/2021 | Listed for sale | $440,000$209/sqft |
Source: elevateMLS #4864136 Report a problem | ||
| 7/14/2020 | Listing removed | $1,695$1/sqft |
Source: MileStone Real Estate Services Report a problem | ||
| 7/9/2020 | Price change | $1,695-5.6%$1/sqft |
Source: MileStone Real Estate Services Report a problem | ||
| 6/26/2020 | Listed for rent | $1,795+15.8%$1/sqft |
Source: MileStone Real Estate Services Report a problem | ||
| 9/6/2016 | Listing removed | $1,550+3.3%$1/sqft |
Source: MileStone Real Estate Services Report a problem | ||
| 8/13/2015 | Listing removed | $1,500$1/sqft |
Source: Milestone Real Estate Services Report a problem | ||
| 7/28/2015 | Price change | $1,500+11.1%$1/sqft |
Source: MileStone Real Estate Services Report a problem | ||
| 3/14/2013 | Price change | $1,350-3.2%$1/sqft |
Source: Milestone Real Estate Services Report a problem | ||
| 1/25/2013 | Listed for rent | $1,395$1/sqft |
Source: HotPads for Rent Report a problem | ||
Public tax history
| Year | Property taxes | Tax assessment |
|---|---|---|
| 2024 | $1,826 +12.7% | $32,930 |
| 2023 | $1,620 -4% | $32,930 +43.5% |
| 2022 | $1,687 | $22,950 -2.8% |
| 2021 | -- | $23,610 +13.1% |
| 2020 | $1,607 +1.1% | $20,880 |
| 2019 | $1,590 +20.7% | $20,880 +22.4% |
| 2018 | $1,317 -0.4% | $17,060 |
| 2017 | $1,322 +0.4% | $17,060 +3.5% |
| 2016 | $1,317 +3.3% | $16,490 |
| 2015 | $1,275 +7.1% | $16,490 +7% |
| 2014 | $1,190 | $15,410 |
| 2013 | -- | -- |
| 2012 | -- | $15,410 |
| 2011 | $1,257 | $15,410 -6% |
| 2010 | -- | $16,390 |
| 2009 | -- | $16,390 +1.9% |
| 2008 | -- | $16,080 |
| 2006 | -- | $16,080 +20.3% |
| 2004 | -- | $13,370 |
| 2003 | $1,117 +2.7% | $13,370 -9% |
| 2002 | $1,088 +2.8% | $14,700 +6.8% |
| 2001 | $1,058 | $13,760 |
Find assessor info on the county website
Neighborhood: Briargate
Nearby homes
- $427,4003 bd2 ba1.7k sqft3745 Misty Meadows Dr, Colorado Springs, CO 80920Off Market

- $439,2004 bd2 ba1.6k sqft3765 Misty Meadows Dr, Colorado Springs, CO 80920Off Market

- $471,2004 bd2 ba2k sqft7875 Chimney Ter, Colorado Springs, CO 80920Off Market
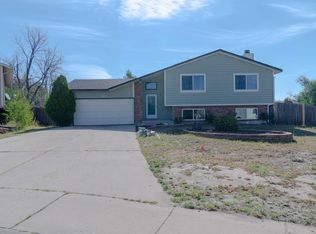
- $452,2004 bd2 ba2k sqft7885 Chimney Ter, Colorado Springs, CO 80920Off Market
- $492,3004 bd2 ba-- sqft3735 Misty Meadows Dr, Colorado Springs, CO 80920Off Market
- $475,2004 bd4 ba2.1k sqft3775 Misty Meadows Dr, Colorado Springs, CO 80920Off Market
- $437,3003 bd2 ba1.1k sqft3725 Misty Meadows Dr, Colorado Springs, CO 80920Off Market
- $480,3004 bd4 ba1.6k sqft3770 Misty Meadows Dr, Colorado Springs, CO 80920Off Market
Nearby schools
GreatSchools rating
- 6/10Frontier Elementary SchoolGrades: PK-5Distance: 0.2 mi
- 7/10Mountain Ridge Middle SchoolGrades: 6-8Distance: 1.6 mi
- 7/10Rampart High SchoolGrades: 9-12Distance: 0.8 mi
Schools provided by the listing agent
- District: Academy-20
Source: elevateMLS. This data may not be complete. We recommend contacting the local school district to confirm school assignments for this home.
Get a cash offer in 3 minutes
Find out how much your home could sell for in as little as 3 minutes with a no-obligation cash offer.
Estimated market value
$484,300
Get a cash offer in 3 minutes
Find out how much your home could sell for in as little as 3 minutes with a no-obligation cash offer.
Estimated market value
$484,300
- Colorado
- El Paso County
- Colorado Springs
- 80920
- Briargate
- 3755 Misty Meadows Dr
Nearby cities
Nearby neighborhoods
- Briargate Real estate
- Central Colorado Springs Real estate
- Cimarron Hills Real estate
- East Colorado Springs Real estate
- Northeast Colorado Springs Real estate
- Northwest Colorado Springs Real estate
- Old Colorado City Real estate
- Powers Real estate
- Southeast Colorado Springs Real estate
- Southwest Colorado Springs Real estate
Nearby zip codes
Other Colorado Springs Topics
- Apartments for Rent in 80920
- Houses for Sale in 80920
- Houses for Rent in 80920
- 80920 Real Estate
- Colorado Springs Condos
- Houses for Sale in Colorado Springs
- Newest Listings in Colorado Springs
- Colorado Springs Home Values
- Colorado Springs Real Estate Agents
- Colorado Springs Refinance
- Colorado Springs Mortgage Rates
