Skip main navigation
For sale
  • $450,000

    3755 Misty Way, Destin, FL 32541

    3beds
    1,691sqft
    : 
    $2,814/mo
    Get pre-qualified
    Single Family Residence
    Built in 1992
    6,534 Square Feet Lot
    $428,900 Zestimate®
    $266/sqft
    $-- HOA

    What's special

    Cozy fireplaceBeautifully maintained brick ranchGranite countertopsSparkling poolEn-suite bathOpen-concept layoutAttractive curb appeal
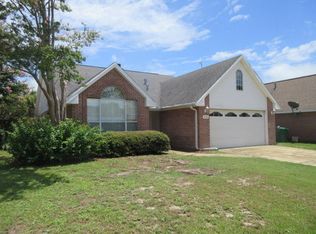
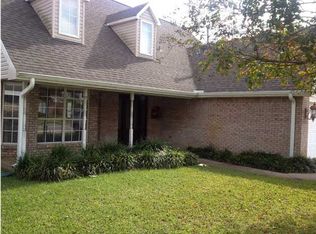
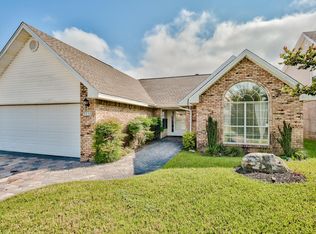
    This beautifully maintained brick ranch offers attractive curb appeal with mature landscaping, a private screened porch, and a sparkling pool, all nestled in a peaceful, established neighborhood. The open-concept layout features a spacious kitchen equipped with granite countertops, stainless steel appliances, including a Maytag Gemini double oven, and oversized 20-inch ceramic tile flooring that extends through the kitchen and bathrooms. The inviting living area boasts a soaring vaulted ceiling and a cozy fireplace, creating the perfect gathering space. The generously sized primary suite includes an en-suite bath with a separate walk-in shower and a relaxing jetted soaking tub. Additional highlights include gas pool heater for year-round enjoyment. Ideally situated in the heart of Destin, this home offers convenient access to HarborWalk Village, Destin Commons, multiple beach access points and golf courses, and HWY 98, placing shopping, dining, entertainment, and the Emerald Coast's best attractions just minutes away.
    4 days
    |
    702
    |
    53
    |

    Likely to sell faster than

    Zillow last checked:

    Listing updated:

    Listed by:

    James P Botelho 850-797-2673,

    Coastal Realty Services

    Source: ECAOR,MLS#: 1008039MLS Logo

      Facts & features

      Interior

      Bedrooms & bathrooms
      • Bedrooms: 3
      • Bathrooms: 2
      • Full bathrooms: 2
      Primary bedroom
      • Level: First
      • Area: 255 Square Feet
      • Dimensions: 17 x 15
      Bedroom
      • Level: First
      • Area: 115 Square Feet
      • Dimensions: 11.5 x 10
      Bedroom
      • Level: First
      • Area: 126.56 Square Feet
      • Dimensions: 11.25 x 11.25
      Dining area
      • Level: First
      • Area: 120 Square Feet
      • Dimensions: 12 x 10
      Kitchen
      • Level: First
      • Area: 168 Square Feet
      • Dimensions: 21 x 8
      Living room
      • Level: First
      • Area: 330 Square Feet
      • Dimensions: 22 x 15
      Heating
      • Central, Natural Gas
      Cooling
      • Central Air, Ceiling Fan(s)
      Appliances
      • Included: Cooktop, Dishwasher, Disposal, Double Oven, Range Hood, Electric Water Heater
      • Laundry: Washer/Dryer Hookup
      Features
      • Breakfast Bar, Crown Molding, Vaulted Ceiling(s), Pantry
      • Has fireplace: Yes
      • Fireplace features: EPA Qualified Fireplace
      • Common walls with other units/homes: No Common Walls
      Interior area
      • Total structure area: 1,691
      • Total interior livable area: 1,691 sqft

      Property

      Parking
      • Total spaces: 6
      • Parking features: Garage Door Opener, Garage
      • Garage spaces: 2
      Features
      • Stories: 1
      • Patio & porch: Screened
      • Exterior features: Private Yard, Lawn Pump, Sprinkler System
      • Pool features: In Ground
      • Fencing: Privacy
      Lot
      • Size: 6,534 Square Feet
      • Dimensions: 60 x 130
      • Features: Interior Lot, Level, Sidewalk
      Details
      • Parcel number: 002S22507A000A0030
      • Zoning description: Resid Single Family

      Construction

      Type & style
      • Home type: SingleFamily
      • Architectural style: Contemporary
      • Property subtype: Single Family Residence
      Materials
      • Brick, Trim Vinyl
      • Roof: Shingle
      Condition
      • Construction Complete
      • New construction: No
      • Year built: 1992

      Utilities & green energy

      • Water: Public

      Community & HOA

      Community
      • Security: Security System, Smoke Detector(s)
      • Subdivision: HARBOR BREEZE
      Location
      • Region: Destin

      Financial & listing details

      • Price per square foot: $266/sqft
      • Tax assessed value: $385,987
      • Annual tax amount: $2,848
      • Date on market: 8/14/2026

        Estimated market value

        $428,900

        $407,000 - $450,000

        $3,063/mo

        Price history

        DateEventPrice
        8/14/2026Listed for sale$450,000-15.1%$266/sqft
        Source: ECAOR #1008039 Report a problem
        6/6/2023Listing removed--
        Source: ECAOR #923977 Report a problem
        5/27/2023Listed for sale$529,900+112%$313/sqft
        Source: ECAOR #923977 Report a problem
        1/17/2017Sold$250,000+16.3%$148/sqft
        Source: ECAOR #765899 Report a problem
        7/13/2010Sold$215,000-6.1%$127/sqft
        Source: Public Record Report a problem
        4/23/2010Listed for sale$229,000+38.8%$135/sqft
        Source: Destin Real Estate Company #536131 Report a problem
        3/27/2003Sold$165,000$98/sqft
        Source: Public Record Report a problem

        Public tax history

        YearProperty taxesTax assessment
        2025$2,848 +3.2%$279,498 +2.9%
        2024$2,760 +2.6%$271,621 +3%
        2023$2,690 +2.6%$263,710 +3%
        2022$2,622 +0.3%$256,029 +3%
        2021$2,614 +0.9%$248,572 +1.4%
        2020$2,592 +1.2%$245,140 +2.3%
        2019$2,560 -10.5%$239,629 +7.5%
        2018$2,861 $222,840 +29.4%
        2017$2,861 +62.5%$172,160 +2.1%
        2016$1,761 +2.8%$168,619 +0.7%
        2015$1,713 -1.4%$167,447 +0.8%
        2014$1,738 $166,118 +1.5%
        2013-- $163,663 +1.7%
        2012-- $160,927 -3.9%
        2011-- $167,421 +8.1%
        2010-- $154,888 -0.8%
        2009-- $156,159 +0.1%
        2008-- $156,003 +3%
        2007-- $151,459 +2.5%
        2006-- $147,765 +3%
        2005-- $143,461 +3%
        2004-- $139,283 +34.5%
        2003-- $103,522 +2.4%
        2002-- $101,096
        Find assessor info on the county website

        Monthly payment

        Est. payment

        Payment breakdown

        Explore the cost of this home by adjusting the details. Changes won't be saved.
        All calculations are estimates and provided by Zillow, Inc. for informational purposes only. Actual amounts may vary.
        HOA fees may include property taxes on listings classified as Co-Ops. Contact the listing agent and/or owner for fee details.
        See how much you could borrow to make a competitive offer.

        Climate risks

        Neighborhood: 32541

        Getting around

        18 / 100
        Car-Dependent
        48 / 100
        Somewhat Bikeable

        Nearby schools

        GreatSchools rating
        Schools provided by the listing agent
        • Elementary: Destin
        • Middle: Destin
        • High: Fort Walton Beach

        Source: ECAOR. This data may not be complete. We recommend contacting the local school district to confirm school assignments for this home.

        A local agent can set up tours, give advice and negotiate with sellers.

        A local lender can help you make sure your offer is ready when you are.

        Browse local experts

        Similar homes