Skip main navigation
New
  • $539,000

    3755 N Wilton Ave APT 3SE, Chicago, IL 60613

    2beds
    1,569sqft
    : 
    $4,582/mo
    Get pre-qualified
    Condominium, Duplex, Single Family Residence
    Built in 1999
    -- sqft lot
    $-- Zestimate®
    $344/sqft
    $450/mo HOA

    What's special

    Soaring ceilingsBrand-new spa-like bathroomTons of natural lightSpacious kitchen with islandOpen airy layoutBuilt out closetsMassive primary suite
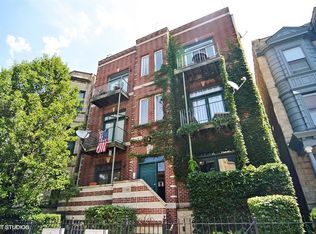
    Discover this spacious, quiet, top-floor duplex-up in the heart of Wrigleyville, just steps from the neighborhood's best restaurants, bars, shops, and transportation. This east facing unit offers tons of natural light, soaring ceilings, and an open, airy layout with plenty of space to live and entertain. The main level features expansive living area with fireplace, spacious kitchen with island, deck, bedroom, and full bath. Upstairs, the massive primary suite offers a brand-new spa-like bathroom, built out closets and private access to a huge deck - the perfect retreat or entertaining space. Additional highlights include newer washer/dryer, newer furnace, updated Andersen windows and doors, and two garage parking spaces. A rare combination of space, light, outdoor living, and an unbeatable Wrigleyville location.
    16 hours
    267
    23

    Zillow last checked:

    Listing updated:

    Listed by:

    Bailey Wojtowicz 630-673-1126,

    Compass,

    Jill Silverstein,

    Compass

    Source: MRED as distributed by MLS GRID,MLS#: 12745841MLS Logo

      Facts & features

      Interior

      Bedrooms & bathrooms
      • Bedrooms: 2
      • Bathrooms: 2
      • Full bathrooms: 2
      Rooms
      • Room types: Deck
      Primary bedroom
      • Features: Flooring (Hardwood), Window Treatments (Skylight(s)), Bathroom (Full, Double Sink)
      • Level: Second
      • Area: 352 Square Feet
      • Dimensions: 16X22
      Bedroom 2
      • Features: Flooring (Hardwood)
      • Level: Main
      • Area: 80 Square Feet
      • Dimensions: 8X10
      Deck
      • Features: Flooring (Other)
      • Level: Second
      • Area: 224 Square Feet
      • Dimensions: 16X14
      Deck
      • Level: Main
      • Area: 150 Square Feet
      • Dimensions: 15X10
      Dining room
      • Features: Flooring (Hardwood)
      • Level: Main
      • Area: 160 Square Feet
      • Dimensions: 16X10
      Kitchen
      • Features: Kitchen (Island), Flooring (Hardwood)
      • Level: Main
      • Area: 120 Square Feet
      • Dimensions: 12X10
      Living room
      • Features: Flooring (Hardwood)
      • Level: Main
      • Area: 160 Square Feet
      • Dimensions: 16X10
      Heating
      • Natural Gas, Forced Air
      Cooling
      • Central Air
      Appliances
      • Included: Range, Microwave, Dishwasher, Refrigerator, Freezer, Washer, Dryer, Disposal, Stainless Steel Appliance(s)
      Features
      • Windows: Screens
      • Basement: None
      Interior area
      • Total structure area: 0
      • Total interior livable area: 1,569 sqft

      Property

      Parking
      • Total spaces: 2
      • Parking features: Garage Door Opener, Heated Garage, Yes, Garage Owned, Attached, Garage
      • Attached garage spaces: 2
      • Has uncovered spaces: Yes
      Accessibility
      • Accessibility features: No Disability Access
      Features
      • Patio & porch: Roof Deck, Deck
      Details
      • Parcel number: 14202210461006
      • Special conditions: None
      • Other equipment: Intercom

      Construction

      Type & style
      • Home type: Condo
      • Property subtype: Condominium, Duplex, Single Family Residence
      Materials
      • Brick, Block
      Condition
      • New construction: No
      • Year built: 1999

      Utilities & green energy

      • Sewer: Public Sewer
      • Water: Lake Michigan

      Community & HOA

      HOA
      • Has HOA: Yes
      • Amenities included: Bike Room/Bike Trails
      • Services included: Water, Insurance, Exterior Maintenance, Scavenger, Snow Removal
      • HOA fee: $450 monthly
      Location
      • Region: Chicago

      Financial & listing details

      • Price per square foot: $344/sqft
      • Tax assessed value: $460,980
      • Annual tax amount: $9,572
      • Date on market: 9/8/2026
      • Ownership: Condo

        Estimated market value

        Not available

        Estimated sales range

        Not available

        Not available

        Price history

        DateEventPrice
        9/8/2026Listed for sale$539,000+7.8%$344/sqft
        Source: MRED as distributed by MLS GRID #12745841 Report a problem
        6/24/2025Sold$500,000-4.8%$319/sqft
        Source: MRED as distributed by MLS GRID #12355448 Report a problem
        5/27/2025Contingent$525,000$335/sqft
        Source: MRED as distributed by MLS GRID #12355448 Report a problem
        5/3/2025Listed for sale$525,000$335/sqft
        Source: MRED as distributed by MLS GRID #12355448 Report a problem
        4/30/2025Listing removed$525,000$335/sqft
        Source: MRED as distributed by MLS GRID #12312788 Report a problem
        4/3/2025Contingent$525,000$335/sqft
        Source: MRED as distributed by MLS GRID #12312788 Report a problem
        3/17/2025Listed for sale$525,000$335/sqft
        Source: MRED as distributed by MLS GRID #12312788 Report a problem
        3/14/2025Listing removed$525,000$335/sqft
        Source: MRED as distributed by MLS GRID #12185174 Report a problem
        2/1/2025Contingent$525,000$335/sqft
        Source: MRED as distributed by MLS GRID #12185174 Report a problem
        10/10/2024Listed for sale$525,000-1.9%$335/sqft
        Source: MRED as distributed by MLS GRID #12185174 Report a problem
        10/9/2024Listing removed$535,000$341/sqft
        Source: MRED as distributed by MLS GRID #12173485 Report a problem
        9/27/2024Listed for sale$535,000+18.9%$341/sqft
        Source: MRED as distributed by MLS GRID #12173485 Report a problem
        2/20/2018Listing removed$450,000$287/sqft
        Source: @properties #09847189 Report a problem
        2/10/2018Price change$450,000-4.1%$287/sqft
        Source: @properties #09847189 Report a problem
        2/2/2018Price change$469,000-1.3%$299/sqft
        Source: @properties #09847189 Report a problem
        1/12/2018Listed for sale$475,000+16.6%$303/sqft
        Source: @properties #09847189 Report a problem
        12/8/2004Sold$407,500+30.6%$260/sqft
        Source: Public Record Report a problem
        5/17/1999Sold$312,000$199/sqft
        Source: Public Record Report a problem

        Public tax history

        YearProperty taxesTax assessment
        2024$9,261 +17.9%$46,098 +23.8%
        2023$7,855 +13%$37,228
        2022$6,954 +2%$37,228
        2021$6,817 -5.3%$37,228 +5.1%
        2020$7,198 +1.9%$35,412 -8.2%
        2019$7,061 +1.7%$38,575
        2018$6,941 +1.3%$38,575 +9.5%
        2017$6,854 +4.6%$35,213
        2016$6,553 +9.7%$35,213
        2015$5,972 +10%$35,213 +10.7%
        2014$5,427 +2.2%$31,819
        2013$5,309 +0.9%$31,819
        2012$5,262 -10.7%$31,819 -17.1%
        2011$5,893 -1%$38,389
        2010$5,951 +8.7%$38,389
        2009$5,477 +15.3%$38,389 +9.8%
        2008$4,751 +0.7%$34,966
        2007$4,716 -0.8%$34,966
        2006$4,755 -14.2%$34,966 +3.2%
        2005$5,539 +1%$33,896
        2004$5,483 +2.2%$33,896
        2003$5,364 +10%$33,896 +24.9%
        2002$4,877 +12.1%$27,147
        2001$4,350 $27,147
        2000-- $27,147
        Find assessor info on the county website

        Monthly payment

        Est. payment

        Payment breakdown

        Explore the cost of this home by adjusting the details. Changes won't be saved.
        All calculations are estimates and provided by Zillow, Inc. for informational purposes only. Actual amounts may vary.
        HOA fees may include property taxes on listings classified as Co-Ops. Contact the listing agent and/or owner for fee details.
        See how much you could borrow to make a competitive offer.

        Climate risks

        Neighborhood: Lake View

        Getting around

        87 / 100
        Very Walkable
        83 / 100
        Excellent Transit
        88 / 100
        Very Bikeable

        Nearby schools

        GreatSchools rating
        Schools provided by the listing agent
        • Elementary: Greeley Elementary School
        • Middle: Greeley Elementary School
        • High: Lake View High School
        • District: 299

        Source: MRED as distributed by MLS GRID. This data may not be complete. We recommend contacting the local school district to confirm school assignments for this home.

        A local agent can set up tours, give advice and negotiate with sellers.

        Browse local experts