Skip main navigation
Pending
  • $589,000

    3755 NE 203rd Ave, Fairview, OR 97024

    3beds
    1,929sqft
    : 
    $4,368/mo
    Get pre-qualified
    Residential, Single Family Residence
    Built in 1999
    7,405 Square Feet Lot
    $590,800 Zestimate®
    $305/sqft
    $36/mo HOA

    What's special

    Gas fireplaceSingle-level livingFunctional floor planNicely finished paver patioWalk-in closetSpacious primary suiteDual-sink vanity
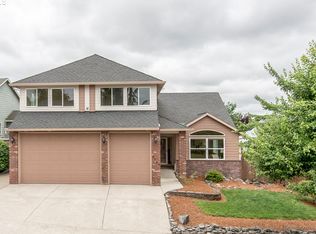
    Enjoy single-level living in this beautifully maintained 3 Bedroom, 2 bathroom, 1929 SF home in a very desirable Fairview neighborhood. Newer flooring and interior paint throughout and a functional floor plan make this home move-in ready. The welcoming entry opens to a separate family room, offering flexibility as a home office, media room, or additional living space. The vaulted great room features a gas fireplace and sliding glass door leading to the back deck, while the adjoining dining area flows into the kitchen with stainless steel appliances, an eat bar, and generous cabinet and counter space. The spacious primary suite includes a large bedroom, walk-in closet, dual-sink vanity, and step-in shower. Two additional bedrooms and a full bath provide room for family, guests, or hobbies. Conveniently located between the home and garage, the interior laundry room includes a washer and dryer, and utility sink. The oversized 3-car garage with epoxy floors offers excellent space for vehicles, storage, and projects. Above the garage, a finished bonus room with a pool table, mini refrigerator, and attic storage provides a versatile space for a game room, media room, home office, or workout area. Outdoor living includes a deck overlooking the backyard with mature fruit trees, a nicely finished paver patio, and a storage shed with power and lighting — ideal for gardening, hobbies, or additional storage. Located just minutes from Fairview Lake, Blue Lake Park, shopping, dining, and convenient freeway access, this home offers a great combination of comfortable living, flexible space, and easy access to everything the area has to offer.
    35 days
    129
    2

    Likely to sell faster than

    Zillow last checked:

    Listing updated:

    Listed by:

    Koert Balke 503-381-6361,

    MORE Realty

    Source: RMLS (OR),MLS#: 747459284MLS Logo

      Facts & features

      Interior

      Bedrooms & bathrooms
      • Bedrooms: 3
      • Bathrooms: 2
      • Full bathrooms: 2
      • Main level bathrooms: 2
      Rooms
      • Room types: Laundry, Bonus Room, Bedroom 2, Bedroom 3, Dining Room, Family Room, Kitchen, Living Room, Primary Bedroom
      Primary bedroom
      • Features: Bathroom, Ceiling Fan, Walkin Closet, Wallto Wall Carpet
      • Level: Main
      Bedroom 2
      • Features: Closet, Wallto Wall Carpet
      • Level: Main
      Bedroom 3
      • Features: Closet, Wallto Wall Carpet
      • Level: Main
      Dining room
      • Features: Bay Window, Laminate Flooring
      • Level: Main
      Family room
      • Features: Laminate Flooring
      • Level: Main
      Kitchen
      • Features: Eat Bar, Laminate Flooring
      • Level: Main
      Living room
      • Features: Ceiling Fan, Deck, Fireplace, Great Room, Sliding Doors, Laminate Flooring, Vaulted Ceiling
      • Level: Main
      Heating
      • Forced Air, Fireplace(s)
      Cooling
      • Central Air
      Appliances
      • Included: Dishwasher, Free-Standing Gas Range, Free-Standing Refrigerator, Instant Hot Water, Microwave, Stainless Steel Appliance(s), Washer/Dryer, Gas Water Heater, Tankless Water Heater
      • Laundry: Laundry Room
      Features
      • Ceiling Fan(s), High Ceilings, Vaulted Ceiling(s), Closet, Eat Bar, Great Room, Bathroom, Walk-In Closet(s), Pantry
      • Flooring: Laminate, Wall to Wall Carpet
      • Doors: Sliding Doors
      • Windows: Double Pane Windows, Vinyl Frames, Bay Window(s)
      • Basement: Crawl Space
      • Number of fireplaces: 1
      • Fireplace features: Gas
      Interior area
      • Total structure area: 1,929
      • Total interior livable area: 1,929 sqft

      Property

      Parking
      • Total spaces: 3
      • Parking features: Driveway, Garage Door Opener, Attached
      • Attached garage spaces: 3
      • Has uncovered spaces: Yes
      Accessibility
      • Accessibility features: Garage On Main, Ground Level, Main Floor Bedroom Bath, One Level, Utility Room On Main, Walkin Shower, Accessibility
      Features
      • Stories: 2
      • Patio & porch: Deck
      • Exterior features: Yard
      • Fencing: Fenced
      Lot
      • Size: 7,405 Square Feet
      • Features: Level, Sprinkler, SqFt 7000 to 9999
      Details
      • Additional structures: ToolShed
      • Parcel number: R117275

      Construction

      Type & style
      • Home type: SingleFamily
      • Architectural style: Ranch,Traditional
      • Property subtype: Residential, Single Family Residence
      Materials
      • Brick, Cement Siding
      • Foundation: Concrete Perimeter
      • Roof: Composition
      Condition
      • Resale
      • New construction: No
      • Year built: 1999

      Utilities & green energy

      • Gas: Gas
      • Sewer: Public Sewer
      • Water: Public

      Community & HOA

      Community
      • Security: None, Fire Sprinkler System
      • Subdivision: Fairview Lake
      HOA
      • Has HOA: Yes
      • Amenities included: Commons, Management
      • HOA fee: $36 monthly
      Location
      • Region: Fairview

      Financial & listing details

      • Price per square foot: $305/sqft
      • Tax assessed value: $581,140
      • Annual tax amount: $5,228
      • Date on market: 7/23/2026
      • Cumulative days on market: 36 days
      • Listing terms: Cash,Conventional,FHA,VA Loan
      • Road surface type: Paved

        Estimated market value

        $590,800

        $561,000 - $620,000

        $2,915/mo

        Price history

        DateEventPrice
        7/31/2026Pending sale$589,000$305/sqft
        Source: RMLS (OR) #747459284 Report a problem
        7/23/2026Listed for sale$589,000+83.8%$305/sqft
        Source: RMLS (OR) #747459284 Report a problem
        3/8/2016Sold$320,500-2.8%$166/sqft
        Source: RMLS (OR) #16486109 Report a problem
        1/25/2016Pending sale$329,900$171/sqft
        Source: RE/MAX Equity Group #16486109 Report a problem
        1/4/2016Listed for sale$329,900+18.2%$171/sqft
        Source: RE/MAX Equity Group #16486109 Report a problem
        9/23/2013Listing removed$279,000$145/sqft
        Source: RE/MAX EQUITY GROUP-SUNNYSIDE OFFICE #13222244 Report a problem
        8/31/2013Price change$279,000-3.5%$145/sqft
        Source: RE/MAX EQUITY GROUP-SUNNYSIDE OFFICE #13222244 Report a problem
        8/8/2013Price change$289,000-5.2%$150/sqft
        Source: RE/MAX Equity Group-Sunnyside Office #13222244 Report a problem
        7/9/2013Listed for sale$305,000-0.3%$158/sqft
        Source: RE/MAX Equity Group-Sunnyside Office #13222244 Report a problem
        2/2/2013Listing removed$1,525$1/sqft
        Source: Allen English Report a problem
        1/28/2013Price change$1,525-7.6%$1/sqft
        Source: Allen English Report a problem
        1/18/2013Listed for rent$1,650$1/sqft
        Source: Allen English Report a problem
        11/6/2007Sold$305,950+61.9%$159/sqft
        Source: Public Record Report a problem
        9/20/2002Sold$189,000+3.6%$98/sqft
        Source: Public Record Report a problem
        2/22/1999Sold$182,500$95/sqft
        Source: Public Record Report a problem

        Public tax history

        YearProperty taxesTax assessment
        2025$5,229 +5.7%$280,410 +3%
        2024$4,947 +2.7%$272,250 +3%
        2023$4,817 +2.7%$264,330 +3%
        2022$4,691 +2.8%$256,640 +3%
        2021$4,565 +7.1%$249,170 +3%
        2020$4,263 +4.4%$241,920 +3%
        2019$4,083 $234,880 +3%
        2018$4,083 +1.2%$228,040 +3%
        2017$4,033 +8.2%$221,400 +3%
        2016$3,729 $214,960 +3%
        2015$3,729 +2.9%$208,700 +3%
        2014$3,622 +5.1%$202,630 +3%
        2013$3,448 +7.9%$196,730 +3%
        2012$3,197 +2.1%$191,000 +3%
        2011$3,130 +4%$185,440 +3%
        2010$3,011 +6.7%$180,040 +3%
        2009$2,821 +2.1%$174,800 +3%
        2008$2,764 +7.7%$169,710 +8.1%
        2007$2,567 +4.2%$157,030 +3%
        2006$2,464 +2.3%$152,460 +3%
        2005$2,409 +3.3%$148,020 +3%
        2004$2,333 +3%$143,710 +3%
        2003$2,264 +3.6%$139,530 +3%
        2002$2,187 +9.7%$135,470 +6.1%
        2000$1,993 $127,700
        Find assessor info on the county website

        Monthly payment

        Est. payment

        Payment breakdown

        Explore the cost of this home by adjusting the details. Changes won't be saved.
        All calculations are estimates and provided by Zillow, Inc. for informational purposes only. Actual amounts may vary.
        HOA fees may include property taxes on listings classified as Co-Ops. Contact the listing agent and/or owner for fee details.
        See how much you could borrow to make a competitive offer.

        Climate risks

        Neighborhood: 97024

        Getting around

        4 / 100
        Car-Dependent
        46 / 100
        Somewhat Bikeable

        Nearby schools

        GreatSchools rating
        Schools provided by the listing agent
        • Elementary: Fairview
        • Middle: Reynolds
        • High: Reynolds

        Source: RMLS (OR). This data may not be complete. We recommend contacting the local school district to confirm school assignments for this home.

        A local agent can set up tours, give advice and negotiate with sellers.

        Browse local experts