Welcome to 3755 Oak Brook Court! Ideally located on a tranquil court in the desirable Pleasanton Meadows neighborhood, this single story gem has been extensively updated and meticulously maintained and offers easy access to Fairlands Elementary School, Fairlands Park and the Pleasanton Meadows Cabana Club w/community clubhouse and swimming pool. Upon entry enjoy the spacious living/dining room area boasting vaulted ceilings, an abundance of natural light and a cozy fireplace ideal for entertaining and holiday gatherings. The heart of the home is the updated open concept kitchen with granite countertops and backsplash, stainless steel appliances, and a large center island that seamlessly flows to the family room offering an additional eat-in area and an expansive view of the spectacular backyard that includes a spacious deck for entertaining, lush level lawn, a soothing waterfall feature, a swing that is adorned with blooming wisteria, planter boxes for the garden enthusiast and beautifully designed pathways throughout the front and back yard. Interior upgrades include new laminate flooring throughout, recently remodeled bathrooms, remodeled garage w/epoxy floor, extra built-in storage and tankless water heater, newer dual paned windows, LED lights and fresh paint throughout!
Sold for $1,825,000
Street View
$1,825,000
3755 Oak Brook Ct, Pleasanton, CA 94588
3beds
1,668sqft
Residential, Single Family Residence
Built in 1975
7,840 Square Feet Lot
$1,760,100 Zestimate®
$1,094/sqft
$4,308 Estimated rent
Home value
$1,760,100
$1.65M - $1.87M
$4,308/mo
Zestimate® history
Owner options
List your home for rent
$4,308/mo
Rent Zestimate®
Find your next renter with Zillow Rental Manager. Plus, with online applications, you can quickly screen prospective tenants – for free.
$4,308/mo
Rent Zestimate®
Refinance and save
$12,002/mo
Est. payment
Refinancing to a lower rate could help reduce your monthly payments and save thousands over the life of the loan.
$12,002/mo
Est. payment
Explore your selling options
Work with a Zillow partner agent
Leverage their expertise and Zillow's premium Showcase listings to get your home seen by more buyers.
Get startedList with your own agent
Get your home in front of millions of buyers by listing it on Zillow.
Learn how to do itSell it yourself
Take full control of how buyers see your home on Zillow by listing For Sale by Owner (FSBO).
List your homeWhat's special
Zillow last checked:
Listing updated:
Listed by:
Leslie Lomond DRE #01968517 650-799-2110,
Compass
Bought with:
Rhonda Fee
Christie's Int'l Re Sereno
Source: CCAR,MLS#: 41050685
Facts & features
Interior
Bedrooms & bathrooms
- Bedrooms: 3
- Bathrooms: 2
- Full bathrooms: 2
Rooms
- Room types: 3 Bedrooms, 2 Baths, Main Entry
Bathroom
- Features: Solid Surface, Stall Shower, Tile, Updated Baths, Radiant Heat, Bidet, Tub with Jets, Double Vanity, Window
Kitchen
- Features: Counter - Stone, Dishwasher, Eat In Kitchen, Gas Range/Cooktop, Island, Microwave, Pantry, Refrigerator, Updated Kitchen
Heating
- Forced Air, Radiant
Cooling
- Ceiling Fan(s), Other
Appliances
- Included: Dishwasher, Gas Range, Microwave, Refrigerator, Washer, Tankless Water Heater, Dryer
- Laundry: In Garage, Cabinets
Features
- Pantry, Updated Kitchen
- Flooring: Laminate, Tile
- Windows: Greenhouse Window(s), Window Coverings
- Number of fireplaces: 1
- Fireplace features: Gas Starter, Living Room
Interior area
- Total structure area: 1,668
- Total interior livable area: 1,668 sqft
Property
Parking
- Total spaces: 2
- Parking features: Direct Access, Parking Spaces, Garage Faces Front
- Garage spaces: 2
Features
- Levels: One
- Stories: 1
- Exterior features: Garden, Garden/Play, Entry Gate
- Pool features: Possible Pool Site, See Remarks, Community
- Has spa: Yes
- Spa features: Bath
- Fencing: Fenced,Wood
Lot
- Size: 7,840 Square Feet
- Features: Close to Clubhouse, Cul-De-Sac, Level, Premium Lot, Back Yard, Side Yard, Landscape Back, Landscape Front
Details
- Parcel number: 946111219
- Special conditions: Standard
- Other equipment: Irrigation Equipment
Construction
Type & style
- Home type: SingleFamily
- Architectural style: Traditional
- Property subtype: Residential, Single Family Residence
Materials
- Stone, Stucco
- Roof: Composition,Bitumen
Condition
- Existing
- New construction: No
- Year built: 1975
Utilities & green energy
- Electric: No Solar
Green energy
- Energy efficient items: Attic Fan, Insulation
Community & HOA
Community
- Subdivision: Pleasanton Mdws
HOA
- Has HOA: Yes
- Amenities included: Greenbelt, Pool, Other
- Services included: Other
- HOA fee: $435 annually
- HOA name: PLEASANT MEADOWS CABAN
Location
- Region: Pleasanton
Financial & listing details
- Price per square foot: $1,094/sqft
- Tax assessed value: $1,861,500
- Date on market: 2/22/2024
Price history
| Date | Event | Price |
|---|---|---|
| 3/28/2024 | Sold | $1,825,000+15.6%$1,094/sqft |
Source:  CCAR #41050685 Report a problem CCAR #41050685 Report a problem | ||
| 3/2/2024 | Pending sale | $1,579,000$947/sqft |
Source:  bridgeMLS/CCAR/Bay East AOR #41050685 Report a problem bridgeMLS/CCAR/Bay East AOR #41050685 Report a problem | ||
| 2/22/2024 | Listed for sale | $1,579,000+474.2%$947/sqft |
Source: bridgeMLS/CCAR/Bay East AOR #41050685 Report a problem | ||
| 6/27/1996 | Sold | $275,000$165/sqft |
Source: Public Record Report a problem | ||
Public tax history
| Year | Property taxes | Tax assessment |
|---|---|---|
| 2025 | -- | $1,861,500 +315.6% |
| 2024 | $5,250 +1.2% | $447,861 +2% |
| 2023 | $5,188 +5.6% | $439,081 +2% |
| 2022 | $4,915 +2.7% | $430,473 +2% |
| 2021 | $4,787 +1.3% | $422,033 +1% |
| 2020 | $4,726 -1.2% | $417,707 +2% |
| 2019 | $4,781 +4.8% | $409,518 +2% |
| 2018 | $4,563 | $401,491 +2% |
| 2017 | $4,563 +8.4% | $393,620 +2% |
| 2016 | $4,209 +0.2% | $385,904 +1.5% |
| 2015 | $4,201 | $380,110 +2% |
| 2014 | $4,201 | $372,665 +0.5% |
| 2013 | -- | $370,982 +2% |
| 2012 | -- | $363,708 +2% |
| 2011 | -- | $356,578 +0.8% |
| 2010 | -- | $353,913 -0.2% |
| 2009 | -- | $354,754 +2% |
| 2008 | -- | $347,800 +2% |
| 2007 | -- | $340,983 +2% |
| 2006 | -- | $334,297 +2% |
| 2005 | -- | $327,744 +2% |
| 2004 | -- | $321,321 +1.9% |
| 2003 | -- | $315,433 +2% |
| 2002 | -- | $309,249 +2% |
| 2001 | $3,337 | $303,184 |
Find assessor info on the county website
Neighborhood: 94588
Nearby homes
- $947,2004 bd2 ba1.9k sqft3763 Oak Brook Ct, Pleasanton, CA 94588Off Market
- $1,178,9004 bd2 ba2.6k sqft3747 Oak Brook Ct, Pleasanton, CA 94588Off Market
- $1,887,8004 bd4 ba2.7k sqft3633 Manchester St, Pleasanton, CA 94588Off Market
- $1,793,3004 bd3 ba2k sqft3627 Manchester St, Pleasanton, CA 94588Off Market
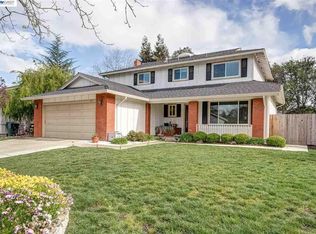
- $1,724,0004 bd3 ba2.1k sqft3739 Oak Brook Ct, Pleasanton, CA 94588Off Market
- $1,459,3003 bd2 ba2.2k sqft3771 Oak Brook Ct, Pleasanton, CA 94588Off Market
- $1,446,7003 bd2 ba1.4k sqft3639 Manchester St, Pleasanton, CA 94588Off Market
- $1,076,3004 bd2 ba1.9k sqft3750 Oak Brook Ct, Pleasanton, CA 94588Off Market
Nearby schools
GreatSchools rating
- 8/10Fairlands Elementary SchoolGrades: K-5Distance: 0.5 mi
- NAHarvest Park Preschool CenterGrades: Distance: 1.7 mi
- 10/10Thomas S. Hart Middle SchoolGrades: 6-8Distance: 1.8 mi
Schools provided by the listing agent
- District: Pleasanton (925) 462-5500
Source: CCAR. This data may not be complete. We recommend contacting the local school district to confirm school assignments for this home.
Get a cash offer in 3 minutes
Find out how much your home could sell for in as little as 3 minutes with a no-obligation cash offer.
Estimated market value
$1,760,100
Get a cash offer in 3 minutes
Find out how much your home could sell for in as little as 3 minutes with a no-obligation cash offer.
Estimated market value
$1,760,100
- California
- Alameda County
- Pleasanton
- 94588
- 3755 Oak Brook Ct
Nearby cities
Nearby zip codes
Other Pleasanton Topics
