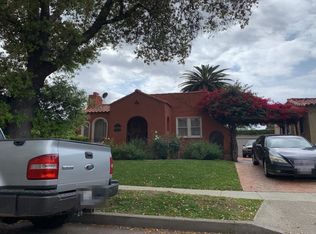
Classic Spanish home in the highly desirable neighborhood of California Heights, on an elevated lot is ready to become your new home. Features include a gorgeous open living room with large arched window, and fireplace. And decorative mantel is true to the era. The property offers 1,832 square feet of living space, featuring four bedrooms and three bathrooms distributed between two residences on a spacious lot. The main home offers three bedrooms and two baths, complete with a formal living room, fireplace, and dining room. Custom windows flood the home with natural light. The kitchen includes a breakfast nook, mudroom, and complete with appliances. The primary suite is a true retreat, featuring a huge bay window with a bench seat overlooking the lush Garden in the backyard, along with a private fireplace and double doors leading out to a large, raised deck for entertaining. The second room is located next to the shared bath and allows for privacy for guests. The third room space is currently a cozy family room and is Ideal for a nursery. Additionally, there is a permitted ADU with a full kitchen, bathroom, closet, and a spacious 450-sq-ft-bedroom area, separate from the main home. Ideal for office, nanny, or rental income. The backyard oasis feels like stepping into a garden, with mature landscaping, a water feature, lawn, and BBQ area. This home has been extensively upgraded with a new roof, insulation, fresh paint inside and out, new appliances and carpet in the ADU, original hardwood floors throughout the main house, new A/C, and solar panels for energy efficiency. Do not miss this charming home. Perfectly located in CA heights and all Bixby has to offer.
Sold for $1,475,000
Zillow last checked:
Listing updated:
Bought with:
Alan Fasnacht, DRE #00542691
Team Fasnacht Realty
Helene Fasnacht, DRE #01125292
Team Fasnacht Realty
Source: CRMLS,MLS#: PW26002986 Originating MLS: California Regional MLS
Originating MLS: California Regional MLSPrice history
| Date | Event | Price |
|---|---|---|
| 3/25/2026 | Sold | $1,475,000+2.1%$809/sqft |
Source:  CRMLS #PW26002986 Report a problem CRMLS #PW26002986 Report a problem | ||
| 3/23/2026 | Pending sale | $1,445,000$793/sqft |
Source: CRMLS #PW26030996 Report a problem | ||
| 3/23/2026 | Contingent | $1,445,000$793/sqft |
Source: CRMLS #PW26030996 Report a problem | ||
| 2/23/2026 | Pending sale | $1,445,000$793/sqft |
Source: CRMLS #PW26002986 Report a problem | ||
| 2/16/2026 | Price change | $1,445,000-1.4%$793/sqft |
Source: CRMLS #PW26030996 Report a problem | ||
| 2/11/2026 | Price change | $1,465,000+1.4%$804/sqft |
Source: CRMLS #PW26030996 Report a problem | ||
| 1/13/2026 | Listed for sale | $1,445,000+5.1%$793/sqft |
Source: CRMLS #PW26002986 Report a problem | ||
| 6/4/2024 | Sold | $1,375,000+6.2%$754/sqft |
Source: Public Record Report a problem | ||
| 5/26/2024 | Pending sale | $1,295,000$710/sqft |
Source: CRMLS #OC24085045 Report a problem | ||
| 5/14/2024 | Contingent | $1,295,000$710/sqft |
Source: CRMLS #OC24085045 Report a problem | ||
| 4/30/2024 | Listed for sale | $1,295,000+619.4%$710/sqft |
Source: CRMLS #OC24085045 Report a problem | ||
| 12/17/1993 | Sold | $180,000$99/sqft |
Source: Public Record Report a problem | ||
Nearby homes
Get a cash offer in 3 minutes
Find out how much your home could sell for in as little as 3 minutes with a no-obligation cash offer.
Estimated market value
$1,470,500
