Skip main navigation
Off market
  • $454,500

    3755 Partridge Pkwy, Arboga, CA 95961

    4beds
    1,874sqft
    SingleFamily
    Built in 2018
    6,969 Square Feet Lot
    $454,500 Zestimate®
    $243/sqft
    $2,778 Estimated rent

    Home value

    $454,500

    $432,000 - $477,000

    $2,778/mo

    Zestimate® history
    Loading
    Loading...

    Owner options

    List your home for rent

    $2,778/mo

    Rent Zestimate®

    Find your next renter with Zillow Rental Manager. Plus, with online applications, you can quickly screen prospective tenants – for free.

    Learn more

    $2,778/mo

    Rent Zestimate®

    Refinance and save

    $2,865/mo

    Est. payment

    Refinancing to a lower rate could help reduce your monthly payments and save thousands over the life of the loan.

    See today's rates

    $2,865/mo

    Est. payment

    Explore your selling options

    Work with a Zillow partner agent

    Leverage their expertise and Zillow's premium Showcase listings to get your home seen by more buyers.

    Get started

    List with your own agent

    Get your home in front of millions of buyers by listing it on Zillow.

    Learn how to do it

    Sell it yourself

    Take full control of how buyers see your home on Zillow by listing For Sale by Owner (FSBO).

    List your home

    What's special

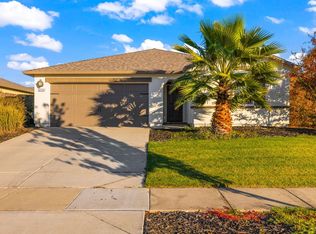
    Better than new! This beautiful 4 bedroom home has all the advantages of buying new, without the high price tag. The fully paid for 25 solar panels will keep your energy bills low and the whole house fan just adds to the energy efficiency of this home. There are granite counters, a large great room and a huge island to make entertaining easy. The refrigerator and washer and dryer are included in the price, saving you money right from the start. The back yard is massive! Thinking of putting in a pool? Maybe an ADU makes sense--there is definitely room in this yard for just about anything you can imagine. All bedrooms are upstairs but there is a downstairs powder room for guests. The main bedroom and bathroom are spacious and offer a separate water closet with a toilet/bidet. The walk in closet offers lots of storage and the walk in shower makes access easy. The guest bedrooms are nicely sized and the upstairs oversized laundry room adds additional storage space. Located at the end of the street, there are no neighbors on one side giving you a feeling of privacy.

    This property is off market, which means it's not currently listed for sale or rent on Zillow. This may be different from what's available on other websites or public sources.
    Facts & features

    Interior

    Bedrooms & bathrooms
    • Bedrooms: 4
    • Bathrooms: 3
    • Full bathrooms: 2
    • 1/2 bathrooms: 1
    Heating
    • Forced air
    Cooling
    • Central
    Appliances
    • Included: Dishwasher, Garbage disposal, Microwave, Range / Oven, Washer
    Features
    • Flooring: Carpet, Linoleum / Vinyl
    Interior area
    • Total interior livable area: 1,874 sqft

    Property

    Parking
    • Total spaces: 2
    • Parking features: Garage - Attached
    Features
    • Exterior features: Stucco
    Lot
    • Size: 6,969 sqft
    Details
    • Parcel number: 014823009000

    Construction

    Type & style
    • Home type: SingleFamily
    Materials
    • Roof: Other
    Condition
    • Year built: 2018

    Utilities & green energy

    • Sewer: Public Sewer
    • Utilities for property: All Public

    Community & neighborhood

    Security
    • Security features: Smoke Detector
    Location
    • Region: Arboga

    Other

    Other facts
    • Lease Type: Net
    • Property Subtype 1: 1 House on Lot
    • Air: Central
    • Floor Covering(s): Carpet, Linoleum/Vinyl
    • Heat: Central
    • Kitchen Appliances: Dishwasher, Disposal, Microwave B/I, Range Gas F/S
    • Road Description: Public Maintained
    • Baths Other: Tub w/Shower Over
    • Landscape: Fenced Back, Sprinkler Auto Front, Low Maintenance
    • Laundry Description: Inside Room, Washer/Dryer Includ, Gas Hook-Up
    • Roof Description: Comp Shingle
    • Security Features: Smoke Detector
    • Service Level: Full Service
    • Subtype Description: Detached
    • Energy Features: Dual Pane Full, Tankless Wtr Heater, Attic Fan(s)
    • Exterior: Stucco
    • Improvements: Sidewalk/Curb/Gutter
    • Master Bath: Shower Stall(s)
    • Sewer: Public Sewer
    • Water: Public District
    • Foundation: Concrete Slab
    • Dining Description: Dining/Living Combo
    • Kitchen Description: Counter Granite, Pantry Closet, Island
    • Master Bedroom: Closet Walk-In
    • Room Description: Great Room Concept
    • Utilities: All Public

    Price history

    DateEventPrice
    5/3/2023Listing removed--
    Source: NextHome Report a problem
    3/2/2023Pending sale$430,000-1.1%$229/sqft
    Source: NextHome #222148740 Report a problem
    3/1/2023Sold$435,000+1.2%$232/sqft
    Source: MetroList Services of CA #222148740 Report a problem
    2/8/2023Pending sale$430,000$229/sqft
    Source: MetroList Services of CA #222148740 Report a problem
    1/28/2023Listed for sale$430,000$229/sqft
    Source: MetroList Services of CA #222148740 Report a problem
    1/26/2023Pending sale$430,000$229/sqft
    Source: MetroList Services of CA #222148740 Report a problem
    1/24/2023Price change$430,000-2.3%$229/sqft
    Source: MetroList Services of CA #222148740 Report a problem
    12/17/2022Listed for sale$440,000-1.7%$235/sqft
    Source: MetroList Services of CA #222148740 Report a problem
    12/8/2022Listing removed--
    Source: NextHome Report a problem
    11/12/2022Price change$447,500-5.3%$239/sqft
    Source: MetroList Services of CA #222119631 Report a problem
    10/7/2022Price change$472,500-2.6%$252/sqft
    Source: MetroList Services of CA #222119631 Report a problem
    9/13/2022Listed for sale$485,000+22.8%$259/sqft
    Source: MetroList Services of CA #222119631 Report a problem
    3/12/2021Sold$395,000+1.3%$211/sqft
    Source: MetroList Services of CA #20080686 Report a problem
    1/31/2021Pending sale$389,990$208/sqft
    Source: Keller Williams Realty #202100223 Report a problem
    1/27/2021Listed for sale$389,990+15.4%$208/sqft
    Source: Keller Williams Realty #202100223 Report a problem
    3/8/2019Sold$337,900$180/sqft
    Source: BAREIS #18082542 Report a problem

    Public tax history

    YearProperty taxesTax assessment
    2025$7,380 +2%$452,574 +2%
    2024$7,232 +6.2%$443,700 +8%
    2023$6,811 +1.5%$410,958 +2%
    2022$6,709 +16.1%$402,900 +15.7%
    2021$5,780 +1.9%$348,331 +1%
    2020$5,674 +40.2%$344,760 +11.1%
    2019$4,048 +422.2%$310,180 +1492.5%
    2018$775 +2.2%$19,478 +2%
    2017$759 +1.5%$19,097 +2%
    2016$747 +1.9%$18,723 +1.5%
    2015$734 +1.7%$18,442 +2%
    2014$721 $18,081 +50.7%
    2013-- $12,000
    2012-- $12,000
    2011-- $12,000
    2010-- $12,000 -20%
    2009-- $15,000 -59%
    2008-- $36,553 +2%
    2007-- $35,837 +2%
    2006-- $35,135

    Find assessor info on the county website

    Neighborhood: 95961

    Nearby schools

    GreatSchools rating
    Schools provided by the listing agent
    • Elementary: Marysville Joint
    • Middle: Marysville Joint
    • High: Marysville Joint
    • District: Yuba

    Source: The MLS. This data may not be complete. We recommend contacting the local school district to confirm school assignments for this home.

    Get a cash offer in 3 minutes
    Find out how much your home could sell for in as little as 3 minutes with a no-obligation cash offer.
    Estimated market value
    $454,500
    Get a cash offer in 3 minutes
    Find out how much your home could sell for in as little as 3 minutes with a no-obligation cash offer.
    Estimated market value
    $454,500