Skip main navigation
Closed
  • $625,000

    3755 Prestwick Dr, Tucker, GA 30084

    5beds
    3,300sqft
    Single Family Residence, Residential
    Built in 1969
    0.48 Acres Lot
    $637,400 Zestimate®
    $189/sqft
    $3,551 Estimated rent

    Home value

    $637,400

    $586,000 - $695,000

    $3,551/mo

    Zestimate® history
    Loading
    Loading...

    Owner options

    List your home for rent

    $3,551/mo

    Rent Zestimate®

    Find your next renter with Zillow Rental Manager. Plus, with online applications, you can quickly screen prospective tenants – for free.

    Learn more

    $3,551/mo

    Rent Zestimate®

    Refinance and save

    $3,862/mo

    Est. payment

    Refinancing to a lower rate could help reduce your monthly payments and save thousands over the life of the loan.

    See today's rates

    $3,862/mo

    Est. payment

    Explore your selling options

    Work with a Zillow partner agent

    Leverage their expertise and Zillow's premium Showcase listings to get your home seen by more buyers.

    Get started

    List with your own agent

    Get your home in front of millions of buyers by listing it on Zillow.

    Learn how to do it

    Sell it yourself

    Take full control of how buyers see your home on Zillow by listing For Sale by Owner (FSBO).

    List your home

    What's special

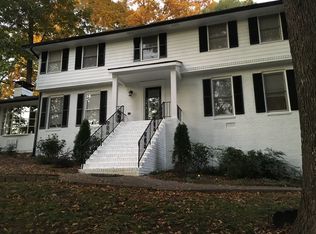
    Welcome to this beautifully remodeled brick traditional home nestled on a half-acre lot in the desirable Midvale Elementary School district—just minutes from downtown Tucker! Conveniently located near Emory, CDC, CHOA, Mercer University, I-85 & I-285, this home combines convenience with timeless style. As you arrive, you’re greeted by a charming rocking chair front porch—perfect for enjoying morning coffee or unwinding in the evenings. Inside, a welcoming foyer opens to a formal living room and a separate dining room that leads seamlessly into the stunning, fully remodeled kitchen. Enjoy brand new cabinetry, quartz countertops/backsplash and Thor stainless steel appliances. Off of the kitchen is access to the back deck and yard—perfect for grilling and entertaining year-round. Adjacent to the kitchen is a cozy fireside family room and a bright finished sunroom—ideal for a playroom, home office, or reading nook. The main level also features a guest bedroom and a full bath. Upstairs, the spacious primary suite impresses with a luxurious bathroom remodel with double vanities, new fixtures, a freestanding soaking tub, and a massive tiled walk-in shower. Two additional bedrooms and another full bath complete the upper level. The partially finished basement offers additional flexibility with a large closet and exterior access to the backyard. Extensive updates include: new roof, gutters, hardie siding, windows, water heater, deck, landscaping, garage doors, front door, mailbox, interior and exterior paint, hardwood flooring, stair railing, light fixtures, bathroom vanities, mirrors, lighting, Bluetooth exhaust fans, ceramic tile, tubs, and toilets. This move-in ready home perfectly blends modern updates with classic charm—ready to welcome its next owners!

    Zillow last checked:

    Listing updated:

    Listing Provided by:

    Josh Reyes,

    Atlanta Communities 706-300-8102,

    Meagan Reyes,

    Atlanta Communities

    Bought with:

    David Sanders, 376481

    Keller Knapp

    Source: FMLS GA,MLS#: 7666725MLS Logo

    Facts & features

    Interior

    Bedrooms & bathrooms
    • Bedrooms: 5
    • Bathrooms: 3
    • Full bathrooms: 3
    • Main level bathrooms: 1
    • Main level bedrooms: 1
    Primary bedroom
    • Features: None
    • Level: None
    Bedroom
    • Features: None
    Primary bathroom
    • Features: Double Vanity, Separate Tub/Shower, Soaking Tub
    Dining room
    • Features: Separate Dining Room
    Kitchen
    • Features: Breakfast Room, Cabinets White, Eat-in Kitchen, Pantry, Stone Counters, View to Family Room
    Heating
    • Central
    Cooling
    • Ceiling Fan(s), Central Air
    Appliances
    • Included: Dishwasher, Electric Range, Gas Water Heater, Microwave, Range Hood, Refrigerator
    • Laundry: Laundry Closet, Main Level
    Features
    • Crown Molding, Double Vanity, Entrance Foyer, High Ceilings 9 ft Main, High Ceilings 9 ft Upper, Recessed Lighting, Walk-In Closet(s)
    • Flooring: Ceramic Tile, Hardwood, Luxury Vinyl
    • Windows: Insulated Windows, Skylight(s)
    • Basement: Daylight,Exterior Entry,Finished,Walk-Out Access
    • Number of fireplaces: 1
    • Fireplace features: Brick, Family Room, Glass Doors
    • Common walls with other units/homes: No Common Walls
    Interior area
    • Total structure area: 3,300
    • Total interior livable area: 3,300 sqft

    Property

    Parking
    • Total spaces: 2
    • Parking features: Attached, Garage, Garage Door Opener, Garage Faces Side, Kitchen Level
    • Attached garage spaces: 2
    Accessibility
    • Accessibility features: None
    Features
    • Levels: Two
    • Stories: 2
    • Patio & porch: Deck, Front Porch
    • Exterior features: Rain Gutters
    • Pool features: None
    • Spa features: None
    • Fencing: None
    • Has view: Yes
    • View description: Other
    • Waterfront features: None
    • Body of water: None
    Lot
    • Size: 0.48 Acres
    • Dimensions: 185 x 112
    • Features: Back Yard, Front Yard, Landscaped, Level
    Details
    • Additional structures: None
    • Parcel number: 18 251 06 020
    • Other equipment: None
    • Horse amenities: None

    Construction

    Type & style
    • Home type: SingleFamily
    • Architectural style: Traditional
    • Property subtype: Single Family Residence, Residential
    Materials
    • Brick 4 Sides, HardiPlank Type
    • Foundation: Block
    • Roof: Shingle
    Condition
    • Updated/Remodeled
    • New construction: No
    • Year built: 1969

    Utilities & green energy

    • Electric: 110 Volts
    • Sewer: Public Sewer
    • Water: Public
    • Utilities for property: Cable Available, Electricity Available, Natural Gas Available, Phone Available, Sewer Available, Underground Utilities, Water Available
    Green energy
    • Energy efficient items: Appliances
    • Energy generation: None

    Community & neighborhood

    Security
    • Security features: None
    Community
    • Community features: None
    Location
    • Region: Tucker
    • Subdivision: Highland North

    Other

    Other facts
    • Road surface type: Asphalt

    Price history

    DateEventPrice
    1/16/2026Sold$625,000-5.3%$189/sqft
    Source: FMLS GA #7666725 Report a problem
    12/5/2025Pending sale$659,900$200/sqft
    Source: GAMLS #10626302 Report a problem
    12/2/2025Price change$659,900-2.9%$200/sqft
    Source: GAMLS #10626302 Report a problem
    10/16/2025Listed for sale$679,900+23.6%$206/sqft
    Source: FMLS GA #7666725 Report a problem
    8/20/2024Sold$550,000+117.4%$167/sqft
    Source: Public Record Report a problem
    3/5/2007Sold$253,000-10.7%$77/sqft
    Source: Public Record Report a problem
    12/21/2005Sold$283,210+13.3%$86/sqft
    Source: Public Record Report a problem
    1/7/2003Sold$250,000+25%$76/sqft
    Source: Public Record Report a problem
    10/2/2000Sold$200,000$61/sqft
    Source: Public Record Report a problem

    Public tax history

    YearProperty taxesTax assessment
    2025$9,068 +475.5%$190,840 +9.3%
    2024$1,575 +20.2%$174,560 +7.7%
    2023$1,311 -9%$162,120 -1.9%
    2022$1,441 -4.3%$165,240 +19.8%
    2021$1,505 +3.3%$137,920 +13.9%
    2020$1,457 +3.4%$121,080 -0.9%
    2019$1,409 +11.3%$122,120 +30%
    2018$1,266 -9.3%$93,920 -0.8%
    2017$1,396 +9%$94,680 +2.2%
    2016$1,281 $92,600 +0.1%
    2014$1,281 $92,480
    2013-- $92,480 -7.5%
    2012-- $100,000 -8.8%
    2011-- $109,680
    2010$3,476 $109,680
    2009$3,476 -25.4%$109,680
    2008$4,657 +0.1%$109,680
    2007$4,650 $109,680
    2006$4,650 +46.1%$109,680
    2005$3,184 +17.2%$109,680 +11.1%
    2004$2,716 +0.5%$98,720
    2003$2,704 -32.1%$98,720
    2002$3,984 +42.8%$98,720 +33.1%
    2001$2,790 $74,160

    Find assessor info on the county website

    Neighborhood: 30084

    Nearby schools

    GreatSchools rating
    Schools provided by the listing agent
    • Elementary: Midvale
    • Middle: Tucker
    • High: Tucker

    Source: FMLS GA. This data may not be complete. We recommend contacting the local school district to confirm school assignments for this home.

    Get a cash offer in 3 minutes
    Find out how much your home could sell for in as little as 3 minutes with a no-obligation cash offer.
    Estimated market value
    $637,400
    Get a cash offer in 3 minutes
    Find out how much your home could sell for in as little as 3 minutes with a no-obligation cash offer.
    Estimated market value
    $637,400