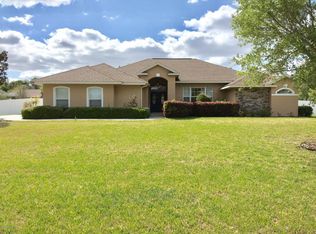
Under contract-accepting backup offers. Beautifully updated 3/3, with separate office or 4th bed option, in the desirable gated community of The Arbors in Southeast Ocala. Perfectly positioned on a corner lot, just under ¾ of an acre, this property offers exceptional curb appeal with brick facade, mature landscaping and a private irrigation well for efficient maintenance. This home has been thoughtfully upgraded with major improvements, including a new roof (2022), water heater (2023), pool pump (2024) and HVAC (2025). Stunning new flooring flows throughout the main living areas and complements the updated kitchen featuring new quartz countertops, tile backsplash and stylish range hood. Both guest bathrooms have also been tastefully renovated, providing a fresh, modern feel. The floor plan is functional and inviting, featuring formal living and dining spaces, as well as a spacious family room that opens seamlessly to the kitchen and breakfast nook. All main living areas overlook the expansive lanai and screened-in pool, creating the perfect indoor-outdoor flow. Step outside to enjoy a private backyard oasis complete with a stone patio, fire pit and plenty of space to relax or entertain. Conveniently located just minutes from shopping, dining, and the vibrant downtown Ocala area, this home combines comfort, style, and location in one exceptional offering.
Under contract
$619,000
3755 SE 40th St, Ocala, FL 34480
3beds
2,740sqft
Single Family Residence
Built in 2004
0.73 Acres Lot
$-- Zestimate®
$226/sqft
$120/mo HOA
What's special
Corner lotStylish range hoodMature landscapingTile backsplashPerfect indoor-outdoor flow
- 64 days |
- 144 |
- 3 |
Likely to sell faster than
Zillow last checked:
Listing updated:
Listed by:
Laurie Ann Truluck 352-843-1472,
NEXT GENERATION REALTY OF MARION COUNTY 352-342-9730,
Kelly Robinson 352-274-5052,
NEXT GENERATION REALTY OF MARION COUNTY
Source: Stellar MLS,MLS#: OM723741
Originating MLS: Ocala - Marion

Facts & features
Interior
Bedrooms & bathrooms
- Bedrooms: 3
- Bathrooms: 3
- Full bathrooms: 3
Rooms
- Room types: Den/Library/Office, Family Room, Dining Room, Living Room, Utility Room
Primary bedroom
- Features: Walk-In Closet(s)
- Level: First
- Area: 315 Square Feet
- Dimensions: 15x21
Den
- Level: First
Dining room
- Level: First
- Area: 198 Square Feet
- Dimensions: 11x18
Family room
- Level: First
- Area: 272 Square Feet
- Dimensions: 16x17
Kitchen
- Level: First
- Area: 306 Square Feet
- Dimensions: 18x17
Living room
- Level: First
- Area: 288 Square Feet
- Dimensions: 16x18
Heating
- Heat Pump
Cooling
- Central Air
Appliances
- Included: Dishwasher, Microwave, Range, Range Hood, Refrigerator
- Laundry: Inside, Laundry Room
Features
- Cathedral Ceiling(s), Ceiling Fan(s), Crown Molding, Eating Space In Kitchen, High Ceilings, Kitchen/Family Room Combo, Living Room/Dining Room Combo, Open Floorplan, Split Bedroom, Stone Counters, Tray Ceiling(s), Walk-In Closet(s)
- Flooring: Carpet, Laminate, Tile
- Doors: French Doors
- Has fireplace: Yes
- Fireplace features: Family Room, Wood Burning
Interior area
- Total structure area: 5,493
- Total interior livable area: 2,740 sqft
Video & virtual tour
Property
Parking
- Total spaces: 2
- Parking features: Garage - Attached
- Attached garage spaces: 2
Features
- Levels: One
- Stories: 1
- Patio & porch: Front Porch, Rear Porch, Screened
- Exterior features: Fire Pit, Irrigation System, Private Mailbox, Private Yard, Rain Gutters, Sidewalk
- Has private pool: Yes
- Pool features: Gunite, In Ground, Screen Enclosure
- Fencing: Vinyl
Lot
- Size: 0.73 Acres
- Dimensions: 147 x 216
- Features: Corner Lot, Sidewalk
Details
- Parcel number: 3136300201
- Zoning: RE
- Special conditions: None
Construction
Type & style
- Home type: SingleFamily
- Property subtype: Single Family Residence
Materials
- Brick, Stucco, Wood Frame
- Foundation: Slab
- Roof: Shingle
Condition
- New construction: No
- Year built: 2004
Utilities & green energy
- Sewer: Septic Tank
- Water: Public, See Remarks
- Utilities for property: Cable Available, Electricity Connected, Phone Available, Sprinkler Well, Water Connected
Community & HOA
Community
- Security: Gated Community
- Pet fee: $0 monthly
- Subdivision: ARBORS
HOA
- Has HOA: Yes
- HOA fee: $120 monthly
- HOA name: Bosshardt Property Management
- HOA phone: 352-671-8203
Location
- Region: Ocala
Financial & listing details
- Price per square foot: $226/sqft
- Tax assessed value: $527,579
- Annual tax amount: $5,078
- Date on market: 5/5/2026
- Cumulative days on market: 3 days
- Listing terms: Cash,Conventional,FHA,VA Loan
- Ownership: Fee Simple
- Total actual rent: 0
- Electric utility on property: Yes
- Road surface type: Asphalt
Estimated market value
Not available
Estimated sales range
Not available
Not available
Price history
| Date | Event | Price |
|---|---|---|
| 7/8/2026 | Contingent | $619,000$226/sqft |
Source: | ||
| 5/8/2026 | Pending sale | $619,000$226/sqft |
Source: | ||
| 5/5/2026 | Listed for sale | $619,000+13.6%$226/sqft |
Source: | ||
| 3/15/2023 | Sold | $545,000-3.5%$199/sqft |
Source: Public Record Report a problem | ||
| 2/19/2023 | Pending sale | $565,000$206/sqft |
Source: | ||
| 2/6/2023 | Price change | $565,000-2.2%$206/sqft |
Source: | ||
| 1/5/2023 | Price change | $577,777-3.5%$211/sqft |
Source: | ||
| 11/23/2022 | Listed for sale | $599,000+103.1%$219/sqft |
Source: | ||
| 4/1/2010 | Sold | $295,000-34.4%$108/sqft |
Source: Stellar MLS #OM336001 Report a problem | ||
| 9/26/2005 | Sold | $450,000+8.4%$164/sqft |
Source: Public Record Report a problem | ||
| 10/1/2004 | Sold | $415,000$151/sqft |
Source: Public Record Report a problem | ||
Public tax history
| Year | Property taxes | Tax assessment |
|---|---|---|
| 2024 | $4,802 +1.8% | $327,967 +2.4% |
| 2023 | $4,717 +2.7% | $320,289 +3% |
| 2022 | $4,594 -0.1% | $310,960 +3% |
| 2021 | $4,599 +0.8% | $301,903 +1.4% |
| 2020 | $4,564 +1.4% | $297,735 +2.3% |
| 2019 | $4,501 | $291,041 +1.9% |
| 2018 | $4,501 +7.6% | $285,614 +2.1% |
| 2017 | $4,182 +0.5% | $279,739 +2.1% |
| 2016 | $4,162 | $273,985 +0.7% |
| 2015 | $4,162 +6.3% | $272,080 +0.8% |
| 2014 | $3,915 +3.7% | $269,921 +2.3% |
| 2013 | $3,776 -1.2% | $263,852 -1.3% |
| 2012 | $3,821 -1.9% | $267,222 -1.5% |
| 2011 | $3,893 -21.1% | $271,315 -10.3% |
| 2010 | $4,934 -3.6% | $302,329 -6.8% |
| 2009 | $5,120 -21.6% | $324,455 -24% |
| 2008 | $6,531 -0.3% | $427,086 +0.3% |
| 2007 | $6,549 +1.4% | $425,931 +12.8% |
| 2006 | $6,457 +575.6% | $377,704 +33.7% |
| 2005 | $956 | $282,586 +443.4% |
| 2004 | $956 | $52,000 |
| 2002 | -- | -- |
Find assessor info on the county website
Monthly payment
Est. payment$--/mo
Payment breakdown
Explore the cost of this home by adjusting the details. Changes won't be saved.All calculations are estimates and provided by Zillow, Inc. for informational purposes only. Actual amounts may vary.
HOA fees may include property taxes on listings classified as Co-Ops. Contact the listing agent and/or owner for fee details.
Mortgage interest rates are dependent on a number of factors, including credit score, down payment, and repayment length. Interest rate data provided by Zillow Group Marketplace, Inc. as of 1/1/1970 from various mortgage lenders with which we have lead or other similar arrangements; the Estimated Payment is an average of those rates.
See how much you could borrow to make a competitive offer.
Climate risks
Neighborhood: 34480
Nearby schools
GreatSchools rating
- 3/10South Ocala Elementary SchoolGrades: PK-5Distance: 2.3 mi
- 8/10Osceola Middle SchoolGrades: 6-8Distance: 3.8 mi
- 5/10Forest High SchoolGrades: 9-12Distance: 1.2 mi
Schools provided by the listing agent
- Elementary: South Ocala Elementary School
- Middle: Osceola Middle School
- High: Forest High School
Source: Stellar MLS. This data may not be complete. We recommend contacting the local school district to confirm school assignments for this home.
A local agent can set up tours, give advice and negotiate with sellers.
A local lender can help you make sure your offer is ready when you are.
- Florida
- Marion County
- Ocala
- 34480
- 3755 SE 40th St