A boater friendly community, with waterfront and water view homesites, centrally located in Panama City, being within 1 mile to a wide variety of new restaurants and shops on 23rd Street and within 2 miles from the Hathaway Bridge connecting you to the sugar-white sandy beaches of Panama City Beach. Boaters and water enthusiasts will love this community where every homesite either has water frontage for a future dock or extra space within the homesite to store your boat, and a public launch within the community, starting at an attainable price point. WATERFRONT LOT! The WELLINGTON II I in Saltaire community offers a 3BR/2.5BA open design with flex space. Special Features: double vanity, garden tub, separate custom tiled shower, and walk-in closet in master bath, double vanity in 2nd bath, kitchen island, pantry, covered porches, undermount sinks, undermount cabinet lighting, custom kitchen backsplash, crown molding, LED lighting, smart connect WIFI thermostat, framed mirrors in all bathrooms, landscaping, architectural 30-year shingles, flood lights, and more! Energy efficient features: water heater, electric kitchen appliance package, vinyl Low E windows, and more! Energy Star Partner. *PRICE SUBJECT TO CHANGE ONCE SELECTIONS ARE COMPLETE*
New construction
$735,990
3755 Saltaire Ct, Panama City, FL 32405
3beds
2,026sqft
:
Get pre-qualified$4,685/mo
Single Family Residence
Built in 2026
8,712 Square Feet Lot
$718,700 Zestimate®
$363/sqft
$60/mo HOA
What's special
Kitchen islandCovered porchesFlood lightsSmart connect wifi thermostatVinyl low e windowsGarden tubCrown molding
- 67 days |
- 101 |
- 6 |
Zillow last checked:
Listing updated:
Listed by:
Chase M Hunt 850-868-4142,
DSLD Homes Florida LLC
Source: CPAR,MLS#: 790705 Originating MLS: Central Panhandle Association of REALTORS
Originating MLS: Central Panhandle Association of REALTORSFacts & features
Interior
Bedrooms & bathrooms
- Bedrooms: 3
- Bathrooms: 3
- Full bathrooms: 2
- 1/2 bathrooms: 1
Rooms
- Room types: Bedroom, Dining Room, Full Bath, Foyer, Garage, Kitchen, Laundry, Living Room, Primary Bathroom, Primary Bedroom, Other
Primary bedroom
- Level: First
- Dimensions: 14 x 12
Bedroom
- Level: First
- Dimensions: 12 x 11
Bedroom
- Level: First
- Dimensions: 14 x 11
Primary bathroom
- Level: First
Dining room
- Level: First
- Dimensions: 13 x 13
Foyer
- Level: First
Other
- Level: First
Garage
- Level: First
- Dimensions: 18 x 19
Kitchen
- Level: First
- Dimensions: 9 x 17
Laundry
- Level: First
Living room
- Level: First
- Dimensions: 19 x 13
Other
- Description: Flex Space
- Level: First
- Dimensions: 12 x 10
Heating
- Central, Electric, Heat Pump
Cooling
- Central Air
Appliances
- Included: Electric Oven, Electric Range, Electric Water Heater
Features
- Double Vanity, Main Level Primary, See Remarks, Soaking Tub, Separate Shower, Smart Thermostat, Walk-In Closet(s), Entrance Foyer
Interior area
- Total structure area: 2,026
- Total interior livable area: 2,026 sqft
Property
Parking
- Total spaces: 2
- Parking features: Garage, Garage Door Opener
- Garage spaces: 2
Features
- Levels: One
- Stories: 1
- Patio & porch: Covered, Patio, Porch
- Has view: Yes
- View description: Bayou
- Has water view: Yes
- Water view: Bayou
- Waterfront features: Bayou
- Frontage length: 55
Lot
- Size: 8,712 Square Feet
- Dimensions: 55 x 158 x 27 x 27 x 151
- Features: Paved
Details
- Parcel number: 27017000028
- Zoning description: Resid Single Family
Construction
Type & style
- Home type: SingleFamily
- Architectural style: Traditional
- Property subtype: Single Family Residence
Materials
- Brick, HardiPlank Type
Condition
- New construction: Yes
- Year built: 2026
Utilities & green energy
- Sewer: Public Sewer
- Utilities for property: Electricity Available
Community & HOA
Community
- Security: Carbon Monoxide Detector(s), Smoke Detector(s)
- Subdivision: Saltaire
HOA
- Has HOA: Yes
- Services included: Association Management
- HOA fee: $720 annually
Location
- Region: Panama City
Financial & listing details
- Price per square foot: $363/sqft
- Date on market: 6/2/2026
- Cumulative days on market: 68 days
- Electric utility on property: Yes
Estimated market value
$718,700
$683,000 - $755,000
$2,866/mo
Price history
| Date | Event | Price |
|---|---|---|
| 6/2/2026 | Listed for sale | $735,990$363/sqft |
Source:  CPAR #790705 Report a problem CPAR #790705 Report a problem | ||
Public tax history
Tax history is unavailable.
Monthly payment
Est. payment
Payment breakdown
Explore the cost of this home by adjusting the details. Changes won't be saved.Climate risks
Neighborhood: Pretty Bayou
Nearby schools
GreatSchools rating
- 4/10Lucille Moore Elementary SchoolGrades: PK-5Distance: 1 mi
- 2/10Jinks Middle SchoolGrades: 6-8Distance: 3 mi
- 4/10Bay High SchoolGrades: 9-12Distance: 3.4 mi
Schools provided by the listing agent
- Elementary: Northside
- Middle: Merritt Brown
- High: Bay
Source: CPAR. This data may not be complete. We recommend contacting the local school district to confirm school assignments for this home.
- $794,9904 bd3 ba2.6k sqft3759 Saltaire Ct, Panama City, FL 32405New Construction
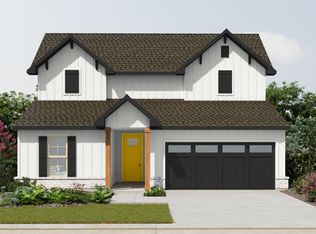
- from $374,9903 bd3 ba1.8k sqftWhittier II H Plan, Saltaire, Panama City, FL 32405New Construction

- from $364,9903 bd3 ba1.5k sqftComet II G Plan, Saltaire, Panama City, FL 32405New Construction
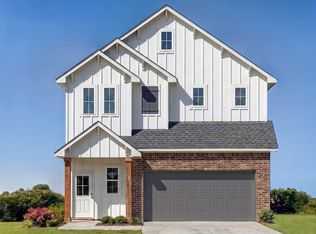
- from $369,9905 bd4 ba1.6k sqftLeland II G Plan, Saltaire, Panama City, FL 32405New Construction
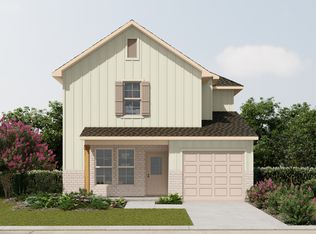
- from $395,9904 bd4 ba2k sqftBethany II H Plan, Saltaire, Panama City, FL 32405New Construction
- from $334,9903 bd2 ba1.4k sqftRutherford III H Plan, Saltaire, Panama City, FL 32405New Construction
- from $789,9904 bd3 ba2.6k sqftGemella II G Plan, Saltaire, Panama City, FL 32405New Construction
- from $729,9903 bd3 ba2k sqftWellington II I Plan, Saltaire, Panama City, FL 32405New Construction
A local agent can set up tours, give advice and negotiate with sellers.
A local lender can help you make sure your offer is ready when you are.
Similar homes
- $732,5763 bd2 ba1.8k sqft3767 Saltaire Ct, Panama City, FL 32405New Construction
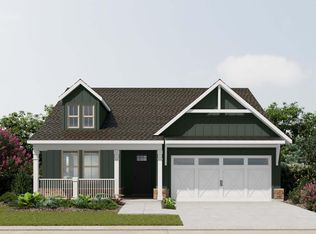 CPAR
CPAR - $766,2474 bd3 ba2.2k sqft3763 Saltaire Ct, Panama City, FL 32405New Construction
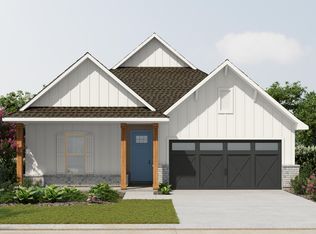 CPAR
CPAR - from $729,9903 bd3 ba2k sqftWellington II I Plan, Saltaire, Panama City, FL 32405New Construction
 DSLD Homes
 - $794,9904 bd3 ba2.6k sqft3759 Saltaire Ct, Panama City, FL 32405New ConstructionMLS ID #790704, Chase M Hunt. CPAR
- from $744,9904 bd3 ba2.2k sqftFlowers II G Plan, Saltaire, Panama City, FL 32405New ConstructionDSLD Homes
- from $714,9903 bd2 ba1.8k sqftNeiman II G Plan, Saltaire, Panama City, FL 32405New ConstructionDSLD Homes
- $391,8323 bd3 ba1.5k sqft3762 Saltaire Ct, Panama City, FL 32405New ConstructionCPAR
- from $789,9904 bd3 ba2.6k sqftGemella II G Plan, Saltaire, Panama City, FL 32405New ConstructionDSLD Homes
- $800,9905 bd4 ba2.7k sqft3777 Saltaire Ct, Panama City, FL 32405New ConstructionMLS ID #791109, Chase M Hunt. CPAR
- $397,5403 bd3 ba1.8k sqft3769 Shoreline Cir, Panama City, FL 32405New ConstructionCPAR
- $382,8923 bd3 ba1.5k sqft3765 Shoreline Cir, Panama City, FL 32405New ConstructionCPAR
- from $799,9905 bd4 ba2.7k sqftLindstrom II I Plan, Saltaire, Panama City, FL 32405New ConstructionDSLD Homes
- from $799,9905 bd4 ba2.7k sqftLindstrom II G Plan, Saltaire, Panama City, FL 32405New ConstructionDSLD Homes
- $541,0003 bd2 ba1.6k sqft2913 W 27th Ct, Panama City, FL 32405New ConstructionMLS ID #789208, Pam B Edwards. CPAR
- $371,9905 bd4 ba1.6k sqft3749 Shoreline Cir, Panama City, FL 32405New ConstructionMLS ID #791106, Chase M Hunt. CPAR
- $660,7064 bd4 ba2.5k sqft1317 Buttonsage Ave, Panama City, FL 32405New ConstructionCPAR
- from $374,9903 bd3 ba1.8k sqftWhittier II H Plan, Saltaire, Panama City, FL 32405New ConstructionDSLD Homes
- from $669,0004 bd4 ba2.8k sqftHarding Plan, SweetBay, Panama City, FL 32405New ConstructionHarris Doyle Homes, Inc.
- from $395,9904 bd4 ba2k sqftBethany II H Plan, Saltaire, Panama City, FL 32405New ConstructionDSLD Homes
- from $369,9905 bd4 ba1.6k sqftLeland II G Plan, Saltaire, Panama City, FL 32405New ConstructionDSLD Homes
