*BACK ON MARKET BUYERS FINANCING FELL THROUGH* Step into a lifestyle of elegance and ease in this beautifully appointed original-owner townhome in the highly sought-after Seven Oaks community of Wesley Chapel, where refined design and modern comfort meet resort-style living. Meticulously cared for since day one, this home radiates pride of ownership and thoughtful attention to detail. The property captivates from the start with its paver driveway, tasteful exterior lighting, and lush tropical landscaping. Stone-accented pillars frame the entryway, adding architectural depth and timeless curb appeal. Upon entering, soft natural light cascades through the space, creating a bright and airy welcome. Crown molding flows gracefully throughout, adding a refined finishing touch. The foyer offers the perfect nook for a cozy seating area or decorative console, setting the tone for the warmth that continues within. Just off the foyer is access to the one-car garage with epoxy-coated flooring—both stylish and practical. Down the hallway, a half bathroom features a solid wood vanity and modern fixtures, seamlessly blending function and design. The home opens into a spacious open-concept living area designed for both relaxation and entertaining. The living room invites you to unwind, with large windows framing serene pond views and space for your favorite furnishings. Adjacent to the living area, the gourmet kitchen showcases solid wood cabinetry, granite countertops, recessed lighting, stainless steel appliances, a pantry, and a breakfast bar ideal for casual dining. Beyond the kitchen, the dinette area is bathed in natural light through sliding glass doors, offering a tranquil pond backdrop—perfect for intimate meals or quiet mornings. Upstairs, the laundry closet with shelving is conveniently located near all three bedrooms. The two secondary bedrooms are spacious and versatile, each with generous closet space. The full guest bathroom features solid wood cabinetry, sleek fixtures, and a combination tub and shower. The primary suite is an expansive retreat with a large walk-in closet and a spa-like en-suite bathroom featuring a dual-sink vanity, frameless glass walk-in shower, and modern finishes. Step outside to the covered and screened rear patio, where you can unwind and enjoy peaceful pond views—a perfect spot for morning coffee or evening relaxation. Notable updates include luxury vinyl flooring throughout the upper level and a newer water heater. The original owner’s dedication to maintenance ensures this home is move-in ready and thoughtfully preserved. The HOA covers water, sewer, trash, grounds care, pest control, exterior painting at end of life & roof replacement at end of life offering a low-maintenance lifestyle. Seven Oaks provides true resort-style amenities including multiple pools, a Junior-Olympic lap pool with waterslide, splash park, tennis, volleyball, and basketball courts, sports fields, and a clubhouse with fitness center, theater, and café. Ideally located near The Shops at Wiregrass, Tampa Premium Outlets, AdventHealth Wesley Chapel, and BayCare Wesley Chapel, this home offers both luxury and convenience. This isn’t just a house—it’s a place to call home. Schedule your private tour today and experience the exceptional comfort, care, and lifestyle that await you in Seven Oaks.
Sold for $265,000
$265,000
3755 Silverlake Way, Wesley Chapel, FL 33544
3beds
1,682sqft
Townhouse
Built in 2015
1,870 Square Feet Lot
$262,200 Zestimate®
$158/sqft
$2,243 Estimated rent
Home value
$262,200
$239,000 - $288,000
$2,243/mo
Zestimate® history
Owner options
List your home for rent
$2,243/mo
Rent Zestimate®
Find your next renter with Zillow Rental Manager. Plus, with online applications, you can quickly screen prospective tenants – for free.
$2,243/mo
Rent Zestimate®
Refinance and save
$2,143/mo
Est. payment
Refinancing to a lower rate could help reduce your monthly payments and save thousands over the life of the loan.
$2,143/mo
Est. payment
Explore your selling options
Work with a Zillow partner agent
Leverage their expertise and Zillow's premium Showcase listings to get your home seen by more buyers.
Get startedList with your own agent
Get your home in front of millions of buyers by listing it on Zillow.
Learn how to do itSell it yourself
Take full control of how buyers see your home on Zillow by listing For Sale by Owner (FSBO).
List your homeWhat's special
Breakfast barGranite countertopsLush tropical landscapingGourmet kitchenSoft natural lightNewer water heaterStone-accented pillars
Zillow last checked:
Listing updated:
Listed by:
Tiia Cartwright 813-333-6698,
CARTWRIGHT REALTY 813-333-6698
Bought with:
Regina Vitoria Silva Dare, 3560688
PEOPLE'S TRUST REALTY
Source: Stellar MLS,MLS#: TB8436427 Originating MLS: Suncoast Tampa
Originating MLS: Suncoast Tampa
Facts & features
Interior
Bedrooms & bathrooms
- Bedrooms: 3
- Bathrooms: 3
- Full bathrooms: 2
- 1/2 bathrooms: 1
Primary bedroom
- Features: Ceiling Fan(s), Walk-In Closet(s)
- Level: Second
- Area: 315 Square Feet
- Dimensions: 15x21
Bedroom 2
- Features: Ceiling Fan(s), Built-in Closet
- Level: Second
- Area: 99 Square Feet
- Dimensions: 9x11
Bedroom 3
- Features: Ceiling Fan(s), Built-in Closet
- Level: Second
- Area: 140 Square Feet
- Dimensions: 10x14
Dining room
- Level: First
- Area: 56 Square Feet
- Dimensions: 8x7
Kitchen
- Features: Pantry
- Level: First
- Area: 126 Square Feet
- Dimensions: 14x9
Living room
- Features: Ceiling Fan(s)
- Level: First
- Area: 252 Square Feet
- Dimensions: 12x21
Heating
- Electric
Cooling
- Central Air
Appliances
- Included: Dishwasher, Disposal, Dryer, Electric Water Heater, Microwave, Range, Refrigerator, Washer
- Laundry: Inside, Laundry Closet, Upper Level
Features
- Ceiling Fan(s), Crown Molding, Eating Space In Kitchen, Kitchen/Family Room Combo, Open Floorplan, PrimaryBedroom Upstairs, Solid Wood Cabinets, Stone Counters, Thermostat, Walk-In Closet(s)
- Flooring: Ceramic Tile, Luxury Vinyl
- Doors: Sliding Doors
- Windows: Blinds
- Has fireplace: No
Interior area
- Total structure area: 2,046
- Total interior livable area: 1,682 sqft
Property
Parking
- Total spaces: 1
- Parking features: Driveway, Garage Door Opener, Guest
- Attached garage spaces: 1
- Has uncovered spaces: Yes
- Details: Garage Dimensions: 12X20
Features
- Levels: Two
- Stories: 2
- Patio & porch: Covered, Rear Porch, Screened
- Exterior features: Irrigation System, Lighting, Rain Gutters, Sidewalk
- Has view: Yes
- View description: Water, Pond
- Has water view: Yes
- Water view: Water,Pond
Lot
- Size: 1,870 Square Feet
- Features: City Lot, In County, Landscaped, Sidewalk
- Residential vegetation: Trees/Landscaped
Details
- Parcel number: 192623011.0100.00004.0
- Zoning: MPUD
- Special conditions: None
Construction
Type & style
- Home type: Townhouse
- Property subtype: Townhouse
Materials
- Block, Stucco
- Foundation: Block
- Roof: Shingle
Condition
- Completed
- New construction: No
- Year built: 2015
Utilities & green energy
- Sewer: Public Sewer
- Water: Public
- Utilities for property: BB/HS Internet Available, Cable Available, Electricity Connected, Natural Gas Available, Phone Available, Sewer Connected, Sprinkler Recycled, Street Lights, Underground Utilities, Water Connected
Community & HOA
Community
- Features: Clubhouse, Community Mailbox, Deed Restrictions, Fitness Center, Gated Community - No Guard, Golf Carts OK, Playground, Pool, Restaurant, Sidewalks, Tennis Court(s)
- Security: Closed Circuit Camera(s), Gated Community, Smoke Detector(s)
- Pet fee: $0 monthly
- Subdivision: SEVEN OAKS PRCL S-6A
HOA
- Has HOA: Yes
- Amenities included: Basketball Court, Clubhouse, Fitness Center, Playground, Pool, Recreation Facilities, Tennis Court(s)
- Services included: Common Area Taxes, Community Pool, Maintenance Grounds, Pest Control, Pool Maintenance, Recreational Facilities, Sewer, Trash, Water
- HOA fee: $303 monthly
- HOA name: Associa Gulf Coast/Amy Herrick
- HOA phone: 877-322-1560
- Second HOA name: Lakeside Townhomes At Seven Oaks
Location
- Region: Wesley Chapel
Financial & listing details
- Price per square foot: $158/sqft
- Tax assessed value: $279,566
- Annual tax amount: $3,869
- Date on market: 10/15/2025
- Cumulative days on market: 15 days
- Listing terms: Cash,Conventional,FHA,VA Loan
- Ownership: Fee Simple
- Total actual rent: 0
- Electric utility on property: Yes
- Road surface type: Asphalt
Price history
| Date | Event | Price |
|---|---|---|
| 11/25/2025 | Sold | $265,000-3.6%$158/sqft |
Source:  Stellar MLS #TB8436427 Report a problem Stellar MLS #TB8436427 Report a problem | ||
| 11/10/2025 | Pending sale | $275,000$163/sqft |
Source: Stellar MLS #TB8436427 Report a problem | ||
| 11/7/2025 | Listed for sale | $275,000$163/sqft |
Source: Stellar MLS #TB8436427 Report a problem | ||
| 10/28/2025 | Pending sale | $275,000$163/sqft |
Source: Stellar MLS #TB8436427 Report a problem | ||
| 10/15/2025 | Listed for sale | $275,000+47.5%$163/sqft |
Source: Stellar MLS #TB8436427 Report a problem | ||
| 8/6/2015 | Sold | $186,390+0.2%$111/sqft |
Source: Public Record Report a problem | ||
| 6/17/2015 | Price change | $185,990-1.7%$111/sqft |
Source: D.R. Horton Report a problem | ||
| 6/3/2015 | Price change | $189,300+0.5%$113/sqft |
Source: D.R. Horton Report a problem | ||
| 4/7/2015 | Listed for sale | $188,300$112/sqft |
Source: D.R. Horton Report a problem | ||
Public tax history
| Year | Property taxes | Tax assessment |
|---|---|---|
| 2024 | $3,869 +2.9% | $194,200 |
| 2023 | $3,759 +8.1% | $194,200 +3% |
| 2022 | $3,479 +1.5% | $188,550 +6.1% |
| 2021 | $3,428 +1.2% | $177,730 +1.4% |
| 2020 | $3,387 +2.1% | $175,280 +2.3% |
| 2019 | $3,317 | $171,340 +2.2% |
| 2018 | $3,317 +2.4% | $167,631 |
| 2017 | $3,238 +3.4% | $167,631 +4.2% |
| 2016 | $3,131 +138.5% | $160,806 +1009% |
| 2015 | $1,313 +3.4% | $14,500 |
| 2014 | $1,269 | $14,500 |
| 2013 | -- | $14,500 |
| 2012 | -- | $14,500 |
| 2011 | -- | $14,500 -46.4% |
| 2010 | -- | $27,033 -13.9% |
| 2009 | -- | $31,403 -21.5% |
| 2008 | -- | $40,000 |
| 2007 | -- | $40,000 +53.8% |
| 2006 | -- | $26,000 |
Find assessor info on the county website
Neighborhood: Seven Oaks
Nearby homes
- $295,2003 bd3 ba1.6k sqft3801 Silverlake Way, Wesley Chapel, FL 33544Off Market
- $320,0003 bd3 ba1.6k sqft3753 Silverlake Way, Wesley Chapel, FL 33544Sold
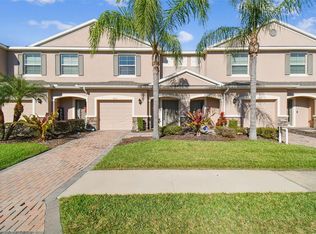
- $277,1003 bd3 ba1.6k sqft3751 Silverlake Way, Wesley Chapel, FL 33544Off Market

- $332,9003 bd3 ba2k sqft3805 Silverlake Way, Wesley Chapel, FL 33544Off Market

- $343,700-- bd2 ba2k sqft3747 Silverlake Way, Wesley Chapel, FL 33544Off Market
- $291,4003 bd3 ba1.6k sqft3832 Silverlake Way, Wesley Chapel, FL 33544Off Market
- $338,1003 bd3 ba2k sqft3743 Silverlake Way, Wesley Chapel, FL 33544Off Market
- $272,3003 bd3 ba1.6k sqft26720 Juniper Bay Dr, Wesley Chapel, FL 33544Off Market
Nearby schools
GreatSchools rating
- 9/10Seven Oaks Elementary SchoolGrades: PK-5Distance: 0.7 mi
- 6/10Cypress Creek Middle SchoolGrades: 6-8Distance: 4.9 mi
- 5/10Cypress Creek High SchoolGrades: 9-12Distance: 5.2 mi
Schools provided by the listing agent
- Elementary: Seven Oaks Elementary-PO
- Middle: Cypress Creek Middle School
- High: Cypress Creek High-PO
Source: Stellar MLS. This data may not be complete. We recommend contacting the local school district to confirm school assignments for this home.
Get a cash offer in 3 minutes
Find out how much your home could sell for in as little as 3 minutes with a no-obligation cash offer.
Estimated market value
$262,200
Get a cash offer in 3 minutes
Find out how much your home could sell for in as little as 3 minutes with a no-obligation cash offer.
Estimated market value
$262,200
- Florida
- Pasco County
- Wesley Chapel
- 33544
- Seven Oaks
- 3755 Silverlake Way
Nearby cities
Nearby neighborhoods
Nearby zip codes
Other Wesley Chapel Topics
