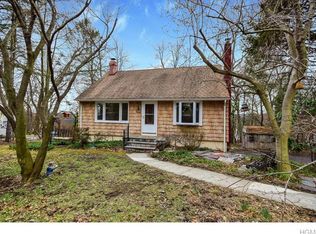
Timeless charm and thoughtful versatility define this inviting Cape Cod style home, ideal for multi-generational or extended family living.
One of the first floor bedrooms is currently used as a formal dining room, highlighting the home’s adaptable layout. The main living area features gleaming hardwood floors with a graceful flow between the dining and living rooms. The light-filled living room boasts a bay window, and the bright eat-in kitchen opens through a sliding glass door to a covered deck, perfect for morning coffee or outdoor dining. A full bath and linen closet complete the first floor.
Upstairs, dormered bedroom with storage & a half bath feature classic Cape Cod character and natural light.
The partially finished walk-out lower level adds even more flexibility with a spacious recreation room as you enter, followed by a summer kitchen that opens to a private deck. Off the kitchen, there's a full bath with a stall shower and a den/office, offering a quiet and functional space for work or relaxation. A side entrance provides direct access to the mud/laundry room for added convenience.
Outside, the home is surrounded by mature plantings, with walkways and additional parking in the front, and a lush backyard in the rear, creating a peaceful retreat for entertaining, gardening, or play. A detached garage and large driveway on the side of the property provide ample parking and easy access.
Well-loved and thoughtfully designed, this home offers flexible spaces to fit your lifestyle, and ready to welcome it's next chapter. Conveniently located just minutes from the Taconic State Parkway, golf courses, parks, restaurants, shopping, Trader Joe's & more!
Sold for $670,000
$670,000
3755 Valleyview Street, Mohegan Lake, NY 10547
4beds
2,262sqft
Single Family Residence, Residential
Built in 1955
0.46 Acres Lot
$701,700 Zestimate®
$296/sqft
$5,039 Estimated rent
Home value
$701,700
$632,000 - $779,000
$5,039/mo
Zestimate® history
Owner options
List your home for rent
$5,039/mo
Rent Zestimate®
Find your next renter with Zillow Rental Manager. Plus, with online applications, you can quickly screen prospective tenants – for free.
$5,039/mo
Rent Zestimate®
Refinance and save
$4,447/mo
Est. payment
Refinancing to a lower rate could help reduce your monthly payments and save thousands over the life of the loan.
$4,447/mo
Est. payment
Explore your selling options
Work with a Zillow partner agent
Leverage their expertise and Zillow's premium Showcase listings to get your home seen by more buyers.
Get startedList with your own agent
Get your home in front of millions of buyers by listing it on Zillow.
Learn how to do itSell it yourself
Take full control of how buyers see your home on Zillow by listing For Sale by Owner (FSBO).
List your homeWhat's special
Lush backyardCovered deckDetached garageDormered bedroomCape cod stylePrivate deckSummer kitchen
Zillow last checked:
Listing updated:
Listed by:
Debra Bravoco-Forbes 914-610-6277,
Coldwell Banker Realty 914-245-3400
Bought with:
Dominick Passafiume, 10401352022
Houlihan Lawrence Inc.
Source: OneKey® MLS as distributed by MLS GRID,MLS#: 915835
Facts & features
Interior
Bedrooms & bathrooms
- Bedrooms: 4
- Bathrooms: 3
- Full bathrooms: 2
- 1/2 bathrooms: 1
Heating
- Baseboard, Hot Water, Oil
Cooling
- Wall/Window Unit(s)
Appliances
- Included: Dryer, Range, Refrigerator, Washer, Indirect Water Heater
- Laundry: Washer/Dryer Hookup, In Basement
Features
- First Floor Bedroom, First Floor Full Bath, Built-in Features, Ceiling Fan(s), Eat-in Kitchen, Storage
- Flooring: Hardwood, Tile
- Windows: Bay Window(s)
- Basement: Full,Partially Finished,See Remarks,Storage Space,Walk-Out Access
- Attic: Dormer,Finished,Walkup
Interior area
- Total structure area: 2,262
- Total interior livable area: 2,262 sqft
Property
Parking
- Total spaces: 1
- Parking features: Detached, Driveway, Garage, Other
- Garage spaces: 1
- Has uncovered spaces: Yes
Features
- Patio & porch: Covered, Deck
- Exterior features: Mailbox
Lot
- Size: 0.46 Acres
Details
- Parcel number: 5400015008000010000048
- Special conditions: None
Construction
Type & style
- Home type: SingleFamily
- Architectural style: Cape Cod
- Property subtype: Single Family Residence, Residential
Condition
- Year built: 1955
Utilities & green energy
- Sewer: Septic Tank
- Water: Public
- Utilities for property: Trash Collection Public
Community & HOA
HOA
- Has HOA: No
Location
- Region: Mohegan Lake
Financial & listing details
- Price per square foot: $296/sqft
- Tax assessed value: $7,850
- Annual tax amount: $12,771
- Date on market: 9/25/2025
- Cumulative days on market: 14 days
- Listing agreement: Exclusive Right To Sell
Price history
| Date | Event | Price |
|---|---|---|
| 12/15/2025 | Sold | $670,000+3.1%$296/sqft |
Source:  OneKey® MLS as distributed by MLS GRID #915835 Report a problem OneKey® MLS as distributed by MLS GRID #915835 Report a problem | ||
| 10/9/2025 | Pending sale | $649,900$287/sqft |
Source: OneKey® MLS as distributed by MLS GRID #915835 Report a problem | ||
| 9/25/2025 | Listed for sale | $649,900+73.3%$287/sqft |
Source: OneKey® MLS as distributed by MLS GRID #915835 Report a problem | ||
| 4/8/2003 | Sold | $375,000$166/sqft |
Source: Public Record Report a problem | ||
Public tax history
| Year | Property taxes | Tax assessment |
|---|---|---|
| 2025 | -- | $7,850 |
| 2024 | -- | $7,850 |
| 2023 | -- | $7,850 |
| 2022 | -- | $7,850 |
| 2021 | -- | $7,850 |
| 2020 | -- | $7,850 |
| 2019 | -- | $7,850 |
| 2018 | -- | $7,850 |
| 2017 | -- | $7,850 |
| 2016 | -- | $7,850 |
| 2015 | $7,340 | $7,850 |
| 2014 | $7,340 | $7,850 |
| 2013 | $7,340 | $7,850 |
| 2012 | -- | $7,850 |
| 2011 | -- | $7,850 -17.4% |
| 2010 | -- | $9,500 |
| 2009 | -- | $9,500 |
| 2008 | -- | $9,500 |
| 2007 | -- | $9,500 |
| 2006 | -- | $9,500 |
| 2005 | -- | $9,500 |
| 2004 | -- | $9,500 |
| 2003 | -- | $9,500 +2.7% |
| 2002 | -- | $9,250 |
| 1999 | -- | $9,250 |
Find assessor info on the county website
Neighborhood: 10547
Nearby homes
- $583,7003 bd2 ba1.1k sqft3763 Valleyview St, Mohegan Lake, NY 10547Off Market
- $522,2003 bd2 ba1k sqft3747 Valleyview St, Mohegan Lake, NY 10547Off Market
- $606,4004 bd2 ba1.2k sqft3752 Hudsonview St, Mohegan Lake, NY 10547Off Market
- $535,0004 bd2 ba1.4k sqft3771 Valleyview St, Mohegan Lake, NY 10547Off Market
- $463,1004 bd2 ba825 sqft3739 Valleyview St, Mohegan Lake, NY 10547Off Market
- $520,5002 bd2 ba825 sqft3760 Hudsonview St, Mohegan Lake, NY 10547Off Market
- $543,5002 bd2 ba1.1k sqft3744 Hudsonview St, Mohegan Lake, NY 10547Off Market
- $489,8004 bd2 ba825 sqft3754 Valleyview St, Mohegan Lake, NY 10547Off Market
Nearby schools
GreatSchools rating
- 8/10George Washington Elementary SchoolGrades: K-5Distance: 0.6 mi
- 4/10Lakeland Copper Beech Middle SchoolGrades: 6-8Distance: 2 mi
- 10/10Lakeland High SchoolGrades: 9-12Distance: 0.9 mi
Schools provided by the listing agent
- Elementary: George Washington Elementary School
- Middle: Lakeland-Copper Beech Middle Sch
- High: Lakeland High School
Source: OneKey® MLS as distributed by MLS GRID. This data may not be complete. We recommend contacting the local school district to confirm school assignments for this home.
- New York
- Westchester County
- Lake Mohegan
- 10547
- 3755 Valleyview Street
Nearby cities
Nearby zip codes
Other Lake Mohegan Topics
