Welcome to 3755 W 60th Place, a versatile home in Chicago Lawn with space for multigenerational living, house hacking, or short-term rental income. The first and second floors form a spacious duplex with 5 bedrooms and 2 full baths. The fully updated kitchen has new cabinets, quartz countertops, and stainless steel appliances. The primary bedroom has a walk-in closet, and the remaining bedrooms work well as guest rooms, a home office, or flex space. A mix of hardwood and luxury vinyl flooring runs throughout the home. The separate in-law suite has 2 bedrooms, 1 full bath, and its own full kitchen, giving guests, relatives, or renters their own private space. Two laundry rooms mean each living area has its own. This layout is a strong fit for Airbnb or mid-term rental: rent one or both spaces, or live in one and rent out the other! Midway Airport is just minutes away, which keeps demand steady from travelers and traveling professionals. You're also close to Marquette Park, the Orange Line, and the major routes along Pulaski and Cicero. Out back, you'll find a large private yard and a 2-car garage. Opportunities like this don't come along often. Schedule your showing today!
Price change
Price cut: $10K (11/16)
$485,000
3755 W 60th Pl, Chicago, IL 60629
7beds
2,500sqft
Single Family Residence
Built in 1921
3,125 Square Feet Lot
$476,400 Zestimate®
$194/sqft
$-- HOA
What's special
Large private yardFully updated kitchenQuartz countertopsTwo laundry roomsStainless steel appliancesNew cabinets
- 15 days
- 464
- 49
Zillow last checked:
Listing updated:
Listed by:
Austin Frieder (216)870-6498,
Compass,
Antonio Valencia 773-885-4271,
Compass
Source: MRED as distributed by MLS GRID,MLS#: 12800011
Facts & features
Interior
Bedrooms & bathrooms
- Bedrooms: 7
- Bathrooms: 3
- Full bathrooms: 3
Rooms
- Room types: Bedroom 5, Bedroom 6, Bedroom 7, Kitchen, Walk In Closet
Primary bedroom
- Level: Second
- Area: 225 Square Feet
- Dimensions: 15X15
Bedroom 2
- Level: Second
- Area: 225 Square Feet
- Dimensions: 15X15
Bedroom 3
- Level: Second
- Area: 225 Square Feet
- Dimensions: 15X15
Bedroom 4
- Level: Main
- Area: 225 Square Feet
- Dimensions: 15X15
Bedroom 5
- Level: Main
- Area: 225 Square Feet
- Dimensions: 15X15
Bedroom 6
- Level: Basement
- Area: 196 Square Feet
- Dimensions: 14X14
Other
- Level: Basement
- Area: 225 Square Feet
- Dimensions: 15X15
Dining room
- Level: Main
- Area: 225 Square Feet
- Dimensions: 15X15
Family room
- Level: Second
- Area: 375 Square Feet
- Dimensions: 25X15
Kitchen
- Features: Kitchen (Eating Area-Breakfast Bar)
- Level: Main
- Area: 225 Square Feet
- Dimensions: 15X15
Kitchen 2nd
- Level: Basement
- Area: 225 Square Feet
- Dimensions: 15X15
Laundry
- Level: Basement
- Area: 25 Square Feet
- Dimensions: 5X5
Living room
- Level: Main
- Area: 225 Square Feet
- Dimensions: 15X15
Walk in closet
- Level: Second
- Area: 704 Square Feet
- Dimensions: 88X8
Heating
- Has Heating (Unspecified Type)
Cooling
- Central Air
Appliances
- Included: Dishwasher, Washer, Cooktop
Features
- Basement: Finished,Full
Interior area
- Total structure area: 0
- Total interior livable area: 2,500 sqft
Property
Parking
- Total spaces: 2
- Parking features: Yes, Detached, Garage
- Garage spaces: 2
Accessibility
- Accessibility features: No Disability Access
Features
- Stories: 3
Lot
- Size: 3,125 Square Feet
Details
- Parcel number: 19143140020000
- Special conditions: None
Construction
Type & style
- Home type: SingleFamily
- Property subtype: Single Family Residence
Materials
- Brick
Condition
- New construction: No
- Year built: 1921
- Major remodel year: 2026
Utilities & green energy
- Sewer: Public Sewer
- Water: Public
Community & HOA
HOA
- Services included: None
Location
- Region: Chicago
Financial & listing details
- Price per square foot: $194/sqft
- Tax assessed value: $260,000
- Annual tax amount: $4,031
- Date on market: 11/3/2026
- Ownership: Fee Simple
Estimated market value
$476,400
$453,000 - $500,000
$3,713/mo
Price history
| Date | Event | Price |
|---|---|---|
| 11/16/2026 | Price change | $485,000-2%$194/sqft |
Source:  MRED as distributed by MLS GRID #12800011 Report a problem | ||
| 11/3/2026 | Listed for sale | $495,000+120%$198/sqft |
Source: MRED as distributed by MLS GRID #12800011 Report a problem | ||
| 4/15/2026 | Sold | $225,000-8.9%$90/sqft |
Source: Public Record Report a problem | ||
| 5/28/2020 | Sold | $247,000+2.9%$99/sqft |
Source: MRED as distributed by MLS GRID #10628198 Report a problem | ||
| 3/6/2020 | Pending sale | $240,000$96/sqft |
Source: Coldwell Banker Residential Brokerage - Oak Lawn #10628198 Report a problem | ||
| 2/5/2020 | Listed for sale | $240,000$96/sqft |
Source: Coldwell Banker Residential #10628198 Report a problem | ||
Public tax history
| Year | Property taxes | Tax assessment |
|---|---|---|
| 2024 | $5,247 +30.2% | $26,000 +36.8% |
| 2023 | $4,031 +2.6% | $19,000 |
| 2022 | $3,930 +2.9% | $19,000 |
| 2021 | $3,821 +5.8% | $19,000 +17.9% |
| 2020 | $3,613 -1.3% | $16,112 -11% |
| 2019 | $3,661 +1.7% | $18,104 |
| 2018 | $3,599 -1.7% | $18,104 +7.2% |
| 2017 | $3,661 +7.5% | $16,894 |
| 2016 | $3,406 +9.2% | $16,894 |
| 2015 | $3,118 +3.1% | $16,894 +4.5% |
| 2014 | $3,024 +2% | $16,170 |
| 2013 | $2,965 +1.3% | $16,170 |
| 2012 | $2,925 -10.1% | $16,170 -18.9% |
| 2011 | $3,252 -7.7% | $19,936 -7.2% |
| 2010 | $3,522 +4.3% | $21,488 |
| 2009 | $3,378 -2.7% | $21,488 -10.5% |
| 2008 | $3,471 +63% | $24,017 |
| 2007 | $2,130 +29.2% | $24,017 |
| 2006 | $1,648 -4.4% | $24,017 +47.7% |
| 2005 | $1,723 +1% | $16,258 |
| 2004 | $1,707 +4.4% | $16,258 |
| 2003 | $1,634 -5.4% | $16,258 +43.3% |
| 2002 | $1,728 +5.9% | $11,348 |
| 2001 | $1,632 +4.8% | $11,348 |
| 2000 | $1,557 +0.1% | $11,348 +13.3% |
| 1999 | $1,554 | $10,018 |
Find assessor info on the county website
Monthly payment
Est. payment
Payment breakdown
Explore the cost of this home by adjusting the details. Changes won't be saved.Climate risks
Neighborhood: West Lawn
Nearby schools
Schools provided by the listing agent
- District: 299
Source: MRED as distributed by MLS GRID. This data may not be complete. We recommend contacting the local school district to confirm school assignments for this home.

Similar homes
- $--5 bd2 ba1.5k sqft3506 W 60th Pl, Chicago, IL 60629Auction
 Auction.com 2
- $--4 bd2 ba1.8k sqft3710 W 60th Pl, Chicago, IL 60629Auction
 Auction.com 1
- $--6 bd2 ba2.5k sqft7033 S Rockwell St, Chicago, IL 60629Auction
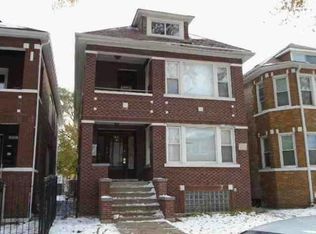 Auction.com 1
- $--7 bd3 ba2.7k sqft6525 S Green St, Chicago, IL 60621Auction
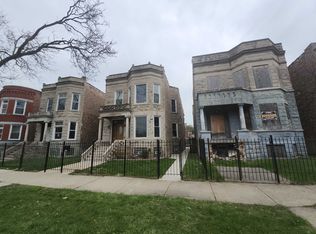 ServiceLink Auction
