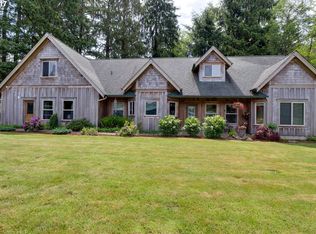
Experience the ultimate peace and tranquility in your own mountaintop retreat, surrounded by 80 acres of private Oregon wilderness. This 4-bedroom, 3-bath home offers a lifestyle where stillness, natural beauty, and outdoor adventure meet. Set amid plantation-style reforested Douglas Fir interspersed with Hemlock, the property provides both endless recreation and long-term investment potential with a future timber harvest opportunity.Elk, deer, and other wildlife roam freely through the forest, while the whisper of wind through the trees replaces city noise. Expansive clearcuts and trails make this property perfect for hiking, mountain biking, and exploring every corner of your private wilderness. Whether you’re hunting at sunrise, riding horses through wooded trails, or relaxing on the porch taking in sweeping mountain views, you’ll find an unmatched sense of calm and connection to nature.The home features a freshly painted exterior, open living spaces, and large windows that frame breathtaking forest and mountain vistas. An outbuilding provides space for tools, gear, or a workshop. The property has plenty of room for horses, RV parking and space for additional outbuildings. Despite the serene seclusion, you’re just a short drive from the Oregon Coast and within easy reach of Portland, offering the best of both worlds—total privacy with convenient access.A pre-listing home inspection is available upon request for buyer peace of mind.A rare Oregon retreat offering peace, adventure, and opportunity—a place to disconnect, recharge, and invest in the land and lifestyle you love.*Photos virtually staged
Active
Price cut: $100K (8/6)
$799,000
37555 Hauger Mountain Ln, Seaside, OR 97138
4beds
3,187sqft
Residential, Single Family Residence
Built in 1974
80 Acres Lot
$-- Zestimate®
$251/sqft
$-- HOA
What's special
Open living spacesSweeping mountain viewsRv parkingFreshly painted exteriorMountaintop retreatPlantation-style reforested douglas firExpansive clearcuts and trails
- 319 days
- 1,480
- 111
Zillow last checked:
Listing updated:
Listed by:
Kenna Walker 503-440-2664,
Rise Above Realty
Source: RMLS (OR),MLS#: 565477134
Facts & features
Interior
Bedrooms & bathrooms
- Bedrooms: 4
- Bathrooms: 3
- Full bathrooms: 3
- Main level bathrooms: 1
Rooms
- Room types: Bedroom 4, Office, Laundry, Bedroom 2, Bedroom 3, Dining Room, Family Room, Kitchen, Living Room, Primary Bedroom
Primary bedroom
- Level: Upper
Bedroom 2
- Level: Upper
Bedroom 3
- Level: Upper
Bedroom 4
- Level: Upper
Dining room
- Level: Main
Family room
- Level: Main
Kitchen
- Level: Main
Living room
- Level: Main
Office
- Level: Main
Heating
- Heat Pump
Cooling
- Heat Pump
Appliances
- Included: Dishwasher, Free-Standing Range, Free-Standing Refrigerator, Microwave, Washer/Dryer, Electric Water Heater
Features
- High Ceilings, High Speed Internet, Vaulted Ceiling(s), Butlers Pantry
- Flooring: Laminate, Wall to Wall Carpet
- Windows: Double Pane Windows, Vinyl Frames
- Basement: Crawl Space
- Number of fireplaces: 1
- Fireplace features: Wood Burning
Interior area
- Total structure area: 3,187
- Total interior livable area: 3,187 sqft
Video & virtual tour
Property
Parking
- Total spaces: 2
- Parking features: Driveway, RV Access/Parking, RV Boat Storage, Detached
- Garage spaces: 2
- Has uncovered spaces: Yes
Features
- Stories: 2
- Patio & porch: Deck, Porch
- Exterior features: Yard
- Has view: Yes
- View description: Mountain(s), Trees/Woods, Valley
- Waterfront features: Creek
Lot
- Size: 80 Acres
- Features: Cleared, Hilly, Private, Reproduced Timber, Secluded, Wooded, Acres 50 to 100
Details
- Additional structures: Outbuilding, RVParking, RVBoatStorage
- Parcel number: 4157, 4156
- Zoning: F80
Construction
Type & style
- Home type: SingleFamily
- Architectural style: Custom Style
- Property subtype: Residential, Single Family Residence
Materials
- Cedar, Lap Siding
- Foundation: Concrete Perimeter
- Roof: Composition
Condition
- Resale
- New construction: No
- Year built: 1974
Utilities & green energy
- Sewer: Standard Septic
- Water: Well
- Utilities for property: DSL
Community & HOA
HOA
- Has HOA: No
Location
- Region: Seaside
Financial & listing details
- Price per square foot: $251/sqft
- Tax assessed value: $401,714
- Annual tax amount: $4,746
- Date on market: 10/24/2025
- Listing terms: Cash,Conventional
- Road surface type: Gravel
Estimated market value
Not available
Estimated sales range
Not available
Not available
Price history
| Date | Event | Price |
|---|---|---|
| 8/6/2026 | Price change | $799,000-11.1%$251/sqft |
Source: CMLS #25-1031 Report a problem | ||
| 5/2/2026 | Price change | $899,000-5.1%$282/sqft |
Source:  RMLS (OR) #565477134 Report a problem RMLS (OR) #565477134 Report a problem | ||
| 10/24/2025 | Listed for sale | $947,000-0.2%$297/sqft |
Source: RMLS (OR) #565477134 Report a problem | ||
| 9/15/2025 | Listing removed | $949,000$298/sqft |
Source: CMLS #25-356 Report a problem | ||
| 5/26/2025 | Price change | $949,000-4.6%$298/sqft |
Source: CMLS #25-356 Report a problem | ||
| 4/26/2025 | Listed for sale | $995,000$312/sqft |
Source: CMLS #25-356 Report a problem | ||
Public tax history
| Year | Property taxes | Tax assessment |
|---|---|---|
| 2019 | $3,523 | $254,418 |
Find assessor info on the county website
Monthly payment
Est. payment
Payment breakdown
Explore the cost of this home by adjusting the details. Changes won't be saved.Climate risks
Neighborhood: 97138
Nearby schools
Schools provided by the listing agent
- Elementary: Pacific Ridge
- Middle: Seaside
- High: Seaside
Source: RMLS (OR). This data may not be complete. We recommend contacting the local school district to confirm school assignments for this home.
Similar homes
- $744,9006 bd3 ba3.9k sqft41214 Matt Kampy Rd, Seaside, OR 97138Active
 MLS ID #511649357, Lila Bruce, Oregon First. RMLS (OR)
 - $1,195,0003 bd3 ba3.5k sqft37647 Highway 26, Seaside, OR 97138Active
 MLS ID #463276469, Abbas Atwi, Cascade Hasson Sotheby's International Realty. RMLS (OR)
 - $885,0003 bd3 ba2.9k sqft88769 Teal Rd, Gearhart, OR 97138Active
 MLS ID #243045618, Carla Martens-Sowins, Sowins Real Estate & Property Management, LLC. RMLS (OR)
 - $855,0003 bd3 ba4.4k sqft88864 Blue Heron Rd, Gearhart, OR 97138Active
 MLS ID #729385312, Jennie Morisse, Premiere Property Group LLC. RMLS (OR)
 - $899,0003 bd2 ba2.2k sqft82320 Bay Rd, Seaside, OR 97138ActiveMLS ID #399652233, Amber Morgan, Premiere Property Group, LLC. RMLS (OR)
- $895,0004 bd3 ba2.4k sqft657 Marion Ave, Gearhart, OR 97138ActiveMLS ID #304427787, Katy Walstra, Windermere Realty Trust. RMLS (OR)
- $799,9003 bd3 ba2.5k sqft1390 Sea Ridge Ln, Gearhart, OR 97138ActiveMLS ID #634026248, Hilary Herman, Realty One Group Prestige. RMLS (OR)
- $945,0004 bd3 ba2.6k sqft4664 Sheridan Dr, Gearhart, OR 97138ActiveMLS ID #195142327, Melissa Eddy, Windermere Realty Trust. RMLS (OR)
- $775,0004 bd4 ba2.8k sqft34575 Miami Foley Rd, Nehalem, OR 97131For Sale
 MLS ID #26-1151, Samantha Mattison, Coldwell Banker Professional G. OCMLS
 - $799,5004 bd3 ba2.4k sqft324 Elk Run Ave, Cannon Beach, OR 97110ActiveMLS ID #572670768, Jeff Etchison, Windermere Realty Trust. RMLS (OR)
- $739,0003 bd2 ba1.6k sqft38225 Hiagua Ln, Nehalem, OR 97131For SaleMLS ID #26-1180, Tosha Reinmiller, Living Room Realty. OCMLS
- $684,9004 bd3 ba2.3k sqft2133 Middle Fork Cir, Seaside, OR 97138ActiveMLS ID #792325318, Mary Wikstrom, Area Properties, Inc.. RMLS (OR)
- $785,0004 bd3 ba2.2k sqft144 6th Ave, Seaside, OR 97138ActiveMLS ID #285987705, Jenny Frank, Windermere Realty Trust. RMLS (OR)
- $1,065,0003 bd3 ba2.7k sqft88644 Highway 101, Seaside, OR 97138ActiveMLS ID #789273152, Patrick Krause, Soldera Properties, Inc. RMLS (OR)
- $988,8005 bd3 ba3.4k sqft2144 Middle Fork Cir, Seaside, OR 97138For Sale
 MLS ID #220224487, Jason Finley Luecker, Keller Williams Realty Central Oregon. Oregon Datashare
 - $859,0005 bd3 ba2.3k sqft451 W Kershul Cir, Gearhart, OR 97138ActiveMLS ID #366660398, Todd Braden, Living Room Realty. RMLS (OR)
- $975,0005 bd4 ba2.9k sqft1790 Thompson Falls Dr, Seaside, OR 97138ActiveMLS ID #454720434, Ann Westerlund, LUXE Forbes Global Properties. RMLS (OR)
- $729,0003 bd2 ba1.9k sqft1350 Chinook Ln, Gearhart, OR 97138ActiveMLS ID #242593048, Julia Radditz, Totem Properties LLC. RMLS (OR)
- $849,0003 bd4 ba2k sqft80358 Big Cedar Dr, Arch Cape, OR 97102ActiveMLS ID #106777308, Jeremy Youngquist, Rise Above Realty. RMLS (OR)
