Welcome to this charming, updated, neutral & meticulous 3BR, 2BA Colonial within walking distance to Downtown Willoughby! You don't want to miss seeing this beauty! The first floor features an inviting foyer, gleaming hardwood floors, charming French doors, custom built-ins, updated kitchen with stainless steel appliances, quartz countertops, glass backsplashes, spacious dining room, sun-kissed sunroom, custom wood moldings! Second floor features three bedrooms with hardwood floors, a full updated bathroom, craft room with access to the huge walk-up attic for many storage options (or possibly 4th bedroom)! Full unfinished basement has glass block windows, newer hot water tank (2023), a separate laundry room and full bathroom! Vaulted sunroom walks out to the wrap-around deck to enjoy the fenced-in beautifully landscaped rear yard with two car detached garage and picnic area! This home has custom window treatments throughtout, automatic sprinkler system, timed exterior lights as well as motion sensored lighting on rear of home & seller is offering a 1yr home warranty! Don't miss all of the features of this beauty!
Closed
$270,500
37559 2nd St, Willoughby, OH 44094
3beds
1,440sqft
Single Family Residence
Built in 1920
6,786 Square Feet Lot
$298,100 Zestimate®
$188/sqft
$1,571 Estimated rent
Home value
$298,100
$283,000 - $313,000
$1,571/mo
Zestimate® history
Owner options
List your home for rent
$1,571/mo
Rent Zestimate®
Find your next renter with Zillow Rental Manager. Plus, with online applications, you can quickly screen prospective tenants – for free.
$1,571/mo
Rent Zestimate®
Refinance and save
$1,905/mo
Est. payment
Refinancing to a lower rate could help reduce your monthly payments and save thousands over the life of the loan.
$1,905/mo
Est. payment
Explore your selling options
Work with a Zillow partner agent
Leverage their expertise and Zillow's premium Showcase listings to get your home seen by more buyers.
Get startedList with your own agent
Get your home in front of millions of buyers by listing it on Zillow.
Learn how to do itSell it yourself
Take full control of how buyers see your home on Zillow by listing For Sale by Owner (FSBO).
List your homeWhat's special
Picnic areaCraft roomFull updated bathroomCustom window treatmentsStainless steel appliancesCustom built - insUpdated kitchen
Zillow last checked:
Listing updated:
Listed by:
Stephanie D Scheiber stephaniedscheiber@gmail.com440-413-6212,
HomeSmart Real Estate Momentum LLC
Bought with:
Chera D Ihnat, 2016004215
HomeSmart Real Estate Momentum LLC
Source: MLS Now,MLS#: 5034230 Originating MLS: Lake Geauga Area Association of REALTORS
Originating MLS: Lake Geauga Area Association of REALTORSFacts & features
Interior
Bedrooms & bathrooms
- Bedrooms: 3
- Bathrooms: 2
- Full bathrooms: 2
Primary bedroom
- Description: Flooring: Hardwood
- Features: Window Treatments
- Level: Second
- Dimensions: 10 x 10
Bedroom
- Description: Flooring: Carpet,Wood
- Features: Window Treatments
- Level: Second
Bedroom
- Description: Flooring: Hardwood
- Features: Window Treatments
- Level: Second
- Dimensions: 11 x 9.3
Bathroom
- Description: Flooring: Ceramic Tile
- Level: Second
- Dimensions: 11.3 x 5.4
Bathroom
- Level: Basement
Dining room
- Description: Flooring: Hardwood
- Features: Window Treatments
- Level: First
- Dimensions: 13 x 13.4
Entry foyer
- Description: Flooring: Ceramic Tile
- Level: First
- Dimensions: 13.8 x 4.6
Kitchen
- Description: Flooring: Hardwood
- Features: Window Treatments
- Level: First
- Dimensions: 13 x 10
Laundry
- Level: Basement
Living room
- Description: Flooring: Carpet
- Features: Built-in Features, Natural Woodwork, Window Treatments
- Level: First
- Dimensions: 13.4 x 14
Other
- Description: Craft room with walk-up attic access!,Flooring: Carpet
- Features: Window Treatments
- Level: Second
Sunroom
- Description: Flooring: Hardwood
- Features: Window Treatments
- Level: First
- Dimensions: 88 x 11
Heating
- Forced Air, Gas
Cooling
- Central Air, Ceiling Fan(s)
Appliances
- Included: Dryer, Disposal, Microwave, Range, Refrigerator, Washer
- Laundry: Laundry Chute, Washer Hookup, Electric Dryer Hookup, Lower Level, Laundry Room, Laundry Tub, Sink
Features
- Built-in Features, Ceiling Fan(s), Crown Molding, Entrance Foyer, High Speed Internet, Natural Woodwork
- Windows: Aluminum Frames, Double Pane Windows, Drapes, Screens, Skylight(s), Window Treatments
- Basement: Full,Concrete,Unfinished
- Has fireplace: No
- Fireplace features: None
Interior area
- Total structure area: 1,440
- Total interior livable area: 1,440 sqft
- Finished area above ground: 1,440
- Finished area below ground: 0
Property
Parking
- Total spaces: 2
- Parking features: Concrete, Driveway, Detached, Electricity, Garage Faces Front, Garage, Garage Door Opener, Gated
- Garage spaces: 2
Accessibility
- Accessibility features: None
Features
- Levels: Three Or More,Two
- Stories: 2
- Patio & porch: Deck, Patio, Wrap Around
- Exterior features: Gas Grill, Sprinkler/Irrigation, Lighting, Private Yard
- Fencing: Back Yard,Chain Link,Fenced,Full,Gate,Privacy,Wood
- Has view: Yes
- View description: Park/Greenbelt
Lot
- Size: 6,786 Square Feet
- Features: Back Yard, Flat, Front Yard, Garden, Sprinklers In Rear, Sprinklers In Front, Irregular Lot, Landscaped, Level, Paved, Wooded
Details
- Parcel number: 27A028A000360
Construction
Type & style
- Home type: SingleFamily
- Architectural style: Colonial
- Property subtype: Single Family Residence
Materials
- Aluminum Siding
- Foundation: Block
- Roof: Asphalt,Fiberglass
Condition
- Updated/Remodeled
- Year built: 1920
Details
- Warranty included: Yes
Utilities & green energy
- Sewer: Public Sewer
- Water: Public
Community & HOA
Community
- Security: Carbon Monoxide Detector(s), Smoke Detector(s)
- Subdivision: Skiffs Allotment
HOA
- Has HOA: No
Location
- Region: Willoughby
Financial & listing details
- Price per square foot: $188/sqft
- Tax assessed value: $218,880
- Annual tax amount: $3,148
- Date on market: 4/30/2024
- Cumulative days on market: 21 days
- Listing terms: Cash,Conventional,FHA,VA Loan
Price history
| Date | Event | Price |
|---|---|---|
| 7/2/2024 | Sold | $270,500+0.2%$188/sqft |
Source:  MLS Now #5034230 Report a problem MLS Now #5034230 Report a problem | ||
| 5/21/2024 | Pending sale | $269,900$187/sqft |
Source: MLS Now #5034230 Report a problem | ||
| 5/6/2024 | Contingent | $269,900$187/sqft |
Source: MLS Now #5034230 Report a problem | ||
| 4/30/2024 | Listed for sale | $269,900+134.7%$187/sqft |
Source: MLS Now #5034230 Report a problem | ||
| 10/7/1997 | Sold | $115,000$80/sqft |
Source: Public Record Report a problem | ||
Public tax history
| Year | Property taxes | Tax assessment |
|---|---|---|
| 2025 | $4,228 +14.3% | $76,600 |
| 2024 | $3,698 +17.5% | $76,600 +31.8% |
| 2023 | $3,149 +2.7% | $58,140 |
| 2022 | $3,066 -0.4% | $58,140 |
| 2021 | $3,078 +8.5% | $58,140 +18% |
| 2020 | $2,838 +7.7% | $49,270 |
| 2019 | $2,635 +0.4% | $49,270 +0.8% |
| 2018 | $2,625 | $48,860 |
| 2017 | $2,625 +0.2% | $48,860 |
| 2016 | $2,619 +0.4% | $48,860 |
| 2015 | $2,609 +7.3% | $48,860 +2.4% |
| 2014 | $2,431 -0.1% | $47,710 |
| 2013 | $2,433 +1.1% | $47,710 |
| 2012 | $2,406 +4.8% | $47,710 -8.7% |
| 2011 | $2,296 +2% | $52,230 |
| 2010 | $2,252 +2.4% | $52,230 0% |
| 2009 | $2,199 +2.9% | $52,235 -10% |
| 2008 | $2,137 +1% | $58,038 |
| 2007 | $2,116 -50.8% | $58,038 |
| 2006 | $4,300 +30.5% | $58,038 +28.6% |
| 2005 | $3,294 -0.6% | $45,140 |
| 2004 | $3,316 +3.2% | $45,140 |
| 2003 | $3,213 +27.9% | $45,140 +24.8% |
| 2002 | $2,513 -0.3% | $36,173 |
| 2001 | $2,520 -0.1% | $36,173 |
| 2000 | $2,523 +7.8% | $36,173 +9.2% |
| 1999 | $2,340 | $33,128 |
Find assessor info on the county website
Neighborhood: 44094
Nearby homes
- $215,0003 bd1 ba1.3k sqft37551 2nd St, Willoughby, OH 44094Off Market
- $178,4003 bd1 ba1.3k sqft4098 Skiff St, Willoughby, OH 44094Off Market
- $311,2006 bd4 ba2.3k sqft4082 Skiff St, Willoughby, OH 44094Off Market
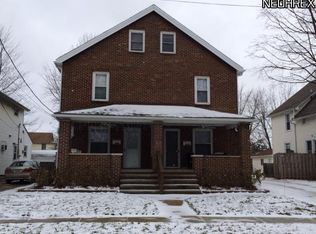
- $269,0004 bd2 ba2.2k sqft4088 Skiff St, Willoughby, OH 44094Off Market
- $190,9002 bd1 ba1k sqft4088 Skiff St #4088, Willoughby, OH 44094Off Market
- $236,2003 bd2 ba1.5k sqft37543 2nd St, Willoughby, OH 44094Off Market
- $214,3003 bd1 ba-- sqft4074 Skiff St, Willoughby, OH 44094Off Market
- $--2 bd1 ba-- sqft4074 Skiff St #A, Willoughby, OH 44094Off Market
Nearby schools
GreatSchools rating
- 5/10Edison Elementary SchoolGrades: K-5Distance: 1.9 mi
- 6/10Willoughby Middle SchoolGrades: 6-8Distance: 1.2 mi
- 7/10South High SchoolGrades: 9-12Distance: 1.1 mi
Schools provided by the listing agent
- District: Willoughby-Eastlake - 4309
Source: MLS Now. This data may not be complete. We recommend contacting the local school district to confirm school assignments for this home.
Get a cash offer in 3 minutes
Find out how much your home could sell for in as little as 3 minutes with a no-obligation cash offer.
Estimated market value
$298,100
Get a cash offer in 3 minutes
Find out how much your home could sell for in as little as 3 minutes with a no-obligation cash offer.
Estimated market value
$298,100
- Ohio
- Lake County
- Willoughby
- 44094
- 37559 2nd St
