Welcome to your new home at 3756 Amesbury Lane, located in the desirable Village Green community in Sarasota, FL. This charming and well maintained 2-bedroom, 2-bathroom Condo-Villa offers a spacious floor plan with 1,738 square feet of heated living space, and a total of 2,450 square feet under the roof line. As you step inside, you will notice the clean modern feel and open living space. The kitchen is efficiently set up, making for a great cooking experience. It was renovated in 2016 with beautiful granite countertops and stainless steel appliances. The home has solid surface flooring throughout for easy cleaning and maintenance. Enjoy your morning coffee or meals in the living room/dining room combo, which features open floor plan and built-in features. The enclosed and air-conditioned Florida Room provides additional living space with sliding doors that let in natural light, creating a perfect place to relax, unwind and watch the birds on the south facing view of the community park. The separate den/study area is versatile, allowing you to use it as an office, exercise room or dining space. The spacious bedrooms are equipped with built-in closets, ceiling fans, and the primary bedroom features an ensuite bathroom. This 55+ community offers a community pool in the rear courtyard. The attached two-car garage provides ample space for your vehicles and storage for everything else. The property also features a private brick patio nestled between units, surrounded by mature trees and lush landscaping, making it a perfect spot to enjoy the peaceful environment. Conveniently located close to shopping, dining, and entertainment, this property provides easy access to major highways and is just minutes away from the beaches, downtown Sarasota, and world-renowned attractions. This is an excellent opportunity to own a piece of paradise in Florida. Use the 3D tour then make your appointment to view this exceptional property today! *PRS CIPP lined 43ft of cast iron pipes in January of 2019. There is a 10 year product warranty that is valid until January of 2029. The warranty is transferrable for a $400.00 fee.
Sold for $325,000
$325,000
3756 AMESBURY LANE #1523, SARASOTA, FL 34232
2beds
1,738sqft
Condominium
Built in 1973
-- sqft lot
$276,400 Zestimate®
$187/sqft
$2,691 Estimated rent
Home value
$276,400
$252,000 - $301,000
$2,691/mo
Zestimate® history
Owner options
List your home for rent
$2,691/mo
Rent Zestimate®
Find your next renter with Zillow Rental Manager. Plus, with online applications, you can quickly screen prospective tenants – for free.
$2,691/mo
Rent Zestimate®
Refinance and save
$2,513/mo
Est. payment
Refinancing to a lower rate could help reduce your monthly payments and save thousands over the life of the loan.
$2,513/mo
Est. payment
Explore your selling options
Work with a Zillow partner agent
Leverage their expertise and Zillow's premium Showcase listings to get your home seen by more buyers.
Get startedList with your own agent
Get your home in front of millions of buyers by listing it on Zillow.
Learn how to do itSell it yourself
Take full control of how buyers see your home on Zillow by listing For Sale by Owner (FSBO).
List your homeWhat's special
Private brick patioSpacious bedroomsDowntown sarasotaMature treesOpen floor planSpacious floor planBeautiful granite countertops
Zillow last checked:
Listing updated:
Listed by:
Anja Buetergerds 941-960-8858,
KW COASTAL LIVING II 941-556-0500,
John Buetergerds 941-960-8844,
KW COASTAL LIVING II
Bought with:
Sonya Kis, 3295227
COLDWELL BANKER REALTY
Source: Stellar MLS,MLS#: A4569546 Originating MLS: Sarasota - Manatee
Originating MLS: Sarasota - Manatee
Facts & features
Interior
Bedrooms & bathrooms
- Bedrooms: 2
- Bathrooms: 2
- Full bathrooms: 2
Rooms
- Room types: Den/Library/Office, Family Room, Florida Room, Dining Room, Utility Room, Storage Rooms
Primary bedroom
- Features: Ceiling Fan(s), En Suite Bathroom, Built-in Closet
- Level: First
- Dimensions: 17x11
Bedroom 1
- Features: Ceiling Fan(s), Built-in Closet
- Level: First
- Dimensions: 13x11
Primary bathroom
- Features: Tub With Shower
- Level: First
- Dimensions: 7x7
Bathroom 1
- Features: Shower No Tub, Single Vanity
- Level: First
- Dimensions: 7x5
Den
- Features: Built-In Shelving
- Level: First
- Dimensions: 14x10
Dining room
- Level: First
- Dimensions: 13x9
Florida room
- Features: Built-In Shelving, Ceiling Fan(s)
- Level: First
- Dimensions: 29x9
Kitchen
- Features: Ceiling Fan(s), Granite Counters
- Level: First
- Dimensions: 10x9
Laundry
- Features: Built-In Shelving
- Level: First
- Dimensions: 19x8
Living room
- Features: Ceiling Fan(s)
- Level: First
- Dimensions: 16x14
Heating
- Central, Electric
Cooling
- Central Air
Appliances
- Included: Dishwasher, Disposal, Dryer, Electric Water Heater, Microwave, Range, Refrigerator, Washer
- Laundry: Inside, Laundry Room
Features
- Built-in Features, Ceiling Fan(s), Living Room/Dining Room Combo, Primary Bedroom Main Floor, Open Floorplan, Solid Surface Counters, Stone Counters, Thermostat
- Flooring: Laminate, Tile, Hardwood
- Doors: Sliding Doors
- Windows: Blinds, Window Treatments
- Has fireplace: No
- Common walls with other units/homes: End Unit
Interior area
- Total structure area: 2,450
- Total interior livable area: 1,738 sqft
Property
Parking
- Total spaces: 2
- Parking features: Driveway, Garage Door Opener, Ground Level
- Attached garage spaces: 2
- Has uncovered spaces: Yes
- Details: Garage Dimensions: 21x20
Features
- Levels: One
- Stories: 1
- Patio & porch: Covered, Front Porch, Patio
- Exterior features: Private Mailbox
- Has view: Yes
- View description: Garden, Trees/Woods
Lot
- Features: In County, Landscaped, Level
- Residential vegetation: Mature Landscaping, Oak Trees, Trees/Landscaped
Details
- Parcel number: 0061051023
- Zoning: RMF1
- Special conditions: None
Construction
Type & style
- Home type: Condo
- Architectural style: Florida
- Property subtype: Condominium
- Attached to another structure: Yes
Materials
- Stucco
- Foundation: Slab
- Roof: Other,Tile
Condition
- Completed
- New construction: No
- Year built: 1973
Utilities & green energy
- Sewer: Public Sewer
- Water: None
- Utilities for property: Cable Connected, Electricity Connected, Phone Available, Public, Sewer Connected, Street Lights, Underground Utilities, Water Connected
Community & HOA
Community
- Features: Buyer Approval Required, Deed Restrictions, Pool
- Security: Smoke Detector(s)
- Pet fee: $0 monthly
- Senior community: Yes
- Subdivision: VILLAGE GREEN SEC 15
HOA
- Has HOA: Yes
- Amenities included: Pool, Shuffleboard Court
- Services included: Maintenance Grounds
- HOA fee: $390 monthly
- HOA name: Progressive Community Management
- HOA phone: 941-921-5393
Location
- Region: Sarasota
Financial & listing details
- Price per square foot: $187/sqft
- Tax assessed value: $229,700
- Annual tax amount: $949
- Date on market: 5/8/2023
- Cumulative days on market: 109 days
- Listing terms: Cash,Conventional,FHA,VA Loan
- Ownership: Condominium
- Total actual rent: 0
- Electric utility on property: Yes
- Road surface type: Paved, Asphalt
Price history
| Date | Event | Price |
|---|---|---|
| 10/25/2023 | Sold | $325,000-7.1%$187/sqft |
Source:  Stellar MLS #A4569546 Report a problem Stellar MLS #A4569546 Report a problem | ||
| 8/26/2023 | Pending sale | $350,000$201/sqft |
Source: Stellar MLS #A4569546 Report a problem | ||
| 6/13/2023 | Price change | $350,000-4.9%$201/sqft |
Source: Stellar MLS #A4569546 Report a problem | ||
| 5/8/2023 | Listed for sale | $368,000+85.9%$212/sqft |
Source: Stellar MLS #A4569546 Report a problem | ||
| 1/8/2019 | Sold | $198,000-5.7%$114/sqft |
Source: Stellar MLS #A4419537 Report a problem | ||
| 11/23/2018 | Pending sale | $209,900$121/sqft |
Source: Coldwell Banker Residential Real Estate - Sarasota Central #A4419537 Report a problem | ||
| 11/23/2018 | Listed for sale | $209,900+82.5%$121/sqft |
Source: COLDWELL BANKER RES R E #A4419537 Report a problem | ||
| 5/17/2000 | Sold | $115,000$66/sqft |
Source: Public Record Report a problem | ||
Public tax history
| Year | Property taxes | Tax assessment |
|---|---|---|
| 2025 | $681 +6.3% | $229,700 -10.5% |
| 2024 | $641 -34.4% | $256,700 +243% |
| 2023 | $977 +2.8% | $74,847 +3% |
| 2022 | $950 +0.7% | $72,667 +3% |
| 2021 | $944 +6.5% | $70,550 +12.2% |
| 2020 | $886 -62.5% | $62,870 -59.1% |
| 2019 | $2,359 | $153,600 +44.2% |
| 2018 | $2,359 +81.2% | $106,539 +2.1% |
| 2017 | $1,302 +0.1% | $104,348 -17.3% |
| 2016 | $1,301 | $126,200 +18.4% |
| 2015 | $1,301 +0.5% | $106,600 +7.5% |
| 2014 | $1,294 -0.1% | $99,199 |
| 2013 | $1,296 +2.6% | $99,199 +1.7% |
| 2012 | $1,263 +6.1% | $97,541 +3% |
| 2011 | $1,190 -2.9% | $94,700 +1.5% |
| 2010 | $1,225 -24% | $93,300 -3% |
| 2009 | $1,611 | $96,200 -22.8% |
| 2008 | $1,611 -7% | $124,585 +3% |
| 2007 | $1,732 | $120,956 +2.5% |
| 2006 | -- | $118,006 +3% |
| 2005 | -- | $114,569 +3% |
| 2004 | $1,737 -2.1% | $111,232 +1.9% |
| 2003 | $1,774 -0.4% | $109,158 +2.4% |
| 2002 | $1,781 -10.9% | $106,600 +3.6% |
| 2001 | $1,998 +3.8% | $102,933 +3% |
| 2000 | $1,925 | $99,935 |
Find assessor info on the county website
Neighborhood: Sarasota Springs
Nearby homes
- $288,2002 bd2 ba1.6k sqft3764 Amesbury Ln, Sarasota, FL 34232Off Market
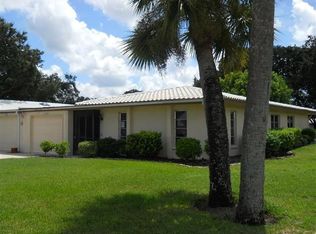
- $249,0002 bd2 ba1.6k sqft3748 Amesbury Ln, Sarasota, FL 34232Off Market
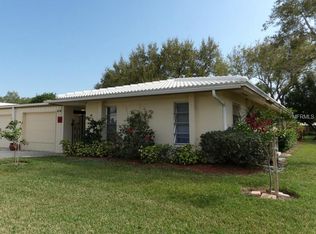
- $227,2002 bd2 ba1.6k sqft3772 Amesbury Ln #1521, Sarasota, FL 34232Off Market

- $260,9002 bd2 ba1.4k sqft3740 Amesbury Ln #1525, Sarasota, FL 34232Off Market
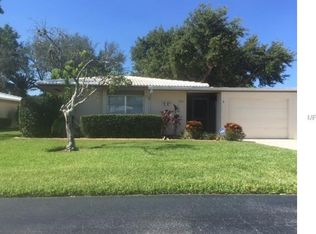
- $250,0002 bd2 ba1.6k sqft3753 Somerville Dr, Sarasota, FL 34232Sold
- $235,4002 bd2 ba1.7k sqft3732 Amesbury Ln #1526, Sarasota, FL 34232Off Market
- $260,0002 bd2 ba1.7k sqft3761 Somerville Dr #1518, Sarasota, FL 34232Sold
- $264,8002 bd2 ba1.7k sqft3724 Amesbury Ln #1527, Sarasota, FL 34232Off Market
Nearby schools
GreatSchools rating
- 3/10Wilkinson Elementary SchoolGrades: PK-5Distance: 1.2 mi
- 6/10Brookside Middle SchoolGrades: 6-8Distance: 1.9 mi
- 5/10Sarasota High SchoolGrades: 9-12Distance: 2.4 mi
Schools provided by the listing agent
- Elementary: Wilkinson Elementary
- Middle: Brookside Middle
- High: Sarasota High
Source: Stellar MLS. This data may not be complete. We recommend contacting the local school district to confirm school assignments for this home.
Get a cash offer in 3 minutes
Find out how much your home could sell for in as little as 3 minutes with a no-obligation cash offer.
Estimated market value
$276,400
Get a cash offer in 3 minutes
Find out how much your home could sell for in as little as 3 minutes with a no-obligation cash offer.
Estimated market value
$276,400
- Florida
- Sarasota County
- Sarasota
- 34232
- Sarasota Springs
- 3756 AMESBURY LANE Unit 1523
Nearby cities
Nearby neighborhoods
Nearby zip codes
Other Sarasota Topics
