Skip main navigation
Sold for $2,605,000
  • $2,605,000

    3756 Arlen Ct, San Jose, CA 95132

    4beds
    2,442sqft
    Single Family Residence, Residential
    Built in 1989
    0.28 Acres Lot
    $2,498,300 Zestimate®
    $1,067/sqft
    $5,547 Estimated rent

    Home value

    $2,498,300

    $2.35M - $2.65M

    $5,547/mo

    Zestimate® history
    Loading
    Loading...

    Owner options

    List your home for rent

    $5,547/mo

    Rent Zestimate®

    Find your next renter with Zillow Rental Manager. Plus, with online applications, you can quickly screen prospective tenants – for free.

    Learn more

    $5,547/mo

    Rent Zestimate®

    Refinance and save

    $16,704/mo

    Est. payment

    Refinancing to a lower rate could help reduce your monthly payments and save thousands over the life of the loan.

    See today's rates

    $16,704/mo

    Est. payment

    Explore your selling options

    Work with a Zillow partner agent

    Leverage their expertise and Zillow's premium Showcase listings to get your home seen by more buyers.

    Get started

    List with your own agent

    Get your home in front of millions of buyers by listing it on Zillow.

    Learn how to do it

    Sell it yourself

    Take full control of how buyers see your home on Zillow by listing For Sale by Owner (FSBO).

    List your home

    What's special

    New pool equipmentBonus office spaceCustom speakersLow maintenance yardSunken livingRecessed lighting throughoutNew milgard windows
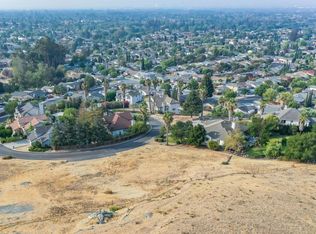
    Nearly $500k invested in remodeling! Private location, majestic panoramic hillside views.Large living room/open kitchen/vaulted ceilings.3 car garage. $45k new Milgard Windows, custom $45k Canadian cabinets, quartz island/countertops, $45k new appliances (Wolf brand 6 burner range+skillet, Wolf Oven/Microwave), Subzero brand bev center/mini bar, Cove brand dishwasher, Dacor brand refrigerator, walk-in showers, LED Mirrors. New stucco exterior/paint, owned solar panels, $20k custom fireplace inserts, high end Polk speakers, new flooring, Custom rails with widened staircase for better open floor plan (sunken living), bonus office space in master bedroom, recessed lighting throughout, custom speakers in living room and garage, $8k new interior doors, new water heater, $6k new pool equipment (motor, filters, vaccum). Large corner lot, mature trees (fig, lemon, pergola), low maintenance yard, BBQ area, and large pool area. Top Schools: Noble Elementary, Sierramont Middle, Piedmont High.

    Zillow last checked:

    Listing updated:

    Listed by:

    William Tran 01510440 408-506-1746,

    Elite Realty Services 408-625-1500

    Bought with:

    , 02013538

    Jade Stone Assets, Inc.

    Source: MLSListings Inc,MLS#: ML81940325MLS Logo

    Facts & features

    Interior

    Bedrooms & bathrooms
    • Bedrooms: 4
    • Bathrooms: 3
    • Full bathrooms: 3
    Bathroom
    • Features: DoubleSinks, PrimaryStallShowers
    Dining room
    • Features: BreakfastBar, DiningArea, DiningBar, EatinKitchen
    Family room
    • Features: SeparateFamilyRoom
    Kitchen
    • Features: DualFuel, ExhaustFan, Island
    Heating
    • Central Forced Air, Fireplace(s), Floor Furnace
    Cooling
    • Central Air
    Appliances
    • Included: Gas Cooktop, Dishwasher, Exhaust Fan, Microwave, Built In Oven/Range, Refrigerator, Wine Refrigerator
    • Laundry: Inside
    Features
    • Video Audio System
    • Flooring: Laminate
    • Number of fireplaces: 2
    • Fireplace features: Family Room, Gas Log, Living Room
    Interior area
    • Total structure area: 2,442
    • Total interior livable area: 2,442 sqft

    Property

    Parking
    • Total spaces: 3
    • Parking features: Attached
    • Attached garage spaces: 3
    Features
    • Stories: 2
    • Exterior features: Back Yard, Barbecue, Gazebo
    • Pool features: In Ground
    Lot
    • Size: 0.28 Acres
    Details
    • Parcel number: 09243010
    • Zoning: A(PD)
    • Special conditions: Standard

    Construction

    Type & style
    • Home type: SingleFamily
    • Property subtype: Single Family Residence, Residential
    Materials
    • Foundation: Crawl Space
    • Roof: Composition
    Condition
    • New construction: No
    • Year built: 1989

    Utilities & green energy

    • Gas: PublicUtilities
    • Sewer: Private Sewer
    • Utilities for property: Public Utilities, Solar

    Community & HOA

    Location
    • Region: San Jose

    Financial & listing details

    • Price per square foot: $1,067/sqft
    • Tax assessed value: $2,657,100
    • Annual tax amount: $34,609
    • Date on market: 9/7/2023
    • Listing agreement: ExclusiveRightToSell

    Price history

    DateEventPrice
    10/2/2023Sold$2,605,000+13.5%$1,067/sqft
    Source: MLSListings Inc #ML81940325 Report a problem
    9/15/2023Pending sale$2,295,000$940/sqft
    Source: MLSListings Inc #ML81940325 Report a problem
    9/7/2023Listed for sale$2,295,000-0.2%$940/sqft
    Source: MLSListings Inc #ML81940325 Report a problem
    1/7/2022Sold$2,300,000+15.1%$942/sqft
    Source: MLSListings Inc #ML81865676 Report a problem
    12/1/2021Listed for sale$1,998,000+137.9%$818/sqft
    Source: MLSListings Inc #ML81865676 Report a problem
    1/15/2004Sold$840,000$344/sqft
    Source: Public Record Report a problem

    Public tax history

    YearProperty taxesTax assessment
    2025$34,609 -4.7%$2,657,100 +2%
    2024$36,330 +16.8%$2,605,000 +11%
    2023$31,117 +0.6%$2,346,000 +108.5%
    2022$30,939 +101.2%$1,125,407 +2%
    2021$15,377 +3%$1,103,341 +1%
    2020$14,928 $1,092,029 +2%
    2019$14,928 +5.3%$1,070,618 +2%
    2018$14,172 $1,049,626 +2%
    2017$14,172 -0.7%$1,029,046 +2%
    2016$14,276 +5.5%$1,008,869 +1.5%
    2015$13,536 +7.1%$993,716 +2%
    2014$12,637 $974,252 +8.7%
    2013-- $896,000 +27.5%
    2012-- $703,000 -7%
    2011-- $756,000 -0.9%
    2010-- $763,000 +6.9%
    2009-- $714,000 -21.5%
    2008-- $909,241 +2%
    2007-- $891,414 +2%
    2006-- $873,936 +2%
    2005-- $856,800 +58.4%
    2004-- $540,752 +1.9%
    2003-- $530,842 +2%
    2002-- $520,435 +2%
    2001-- $510,231
    Find assessor info on the county website

    Neighborhood: Berryessa

    Nearby schools

    GreatSchools rating
    Schools provided by the listing agent
    • Elementary: NobleElementary
    • Middle: SierramontMiddle
    • High: PiedmontHillsHigh
    • District: BerryessaUnionElementary

    Source: MLSListings Inc. This data may not be complete. We recommend contacting the local school district to confirm school assignments for this home.

    Get a cash offer in 3 minutes
    Find out how much your home could sell for in as little as 3 minutes with a no-obligation cash offer.
    Estimated market value
    $2,498,300
    Get a cash offer in 3 minutes
    Find out how much your home could sell for in as little as 3 minutes with a no-obligation cash offer.
    Estimated market value
    $2,498,300