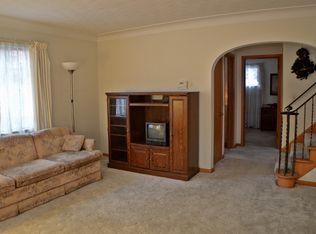
Just when you find your forever home, you get relocated in your career. My sellers will miss the easy circular floor plan, kitchen with quartz countertops, built in seating and table with storage underneath. Enjoy the gleaming hardwood floors with the exception of the kitchen and full bath. Intimate dining room with china cabinet, living with fireplace, generous closets. Enjoy the seasons on the screened in rear porch or lower family room. So many updates in the lovely home, Walk up attic for off season items. This home features a convenient location with shopping, restaurants, and expressway just minutes away.
Sold for $219,777
$219,777
3756 Bowen Rd, Toledo, OH 43613
3beds
1,442sqft
Single Family Residence
Built in 1940
4,356 Square Feet Lot
$220,000 Zestimate®
$152/sqft
$1,600 Estimated rent
Home value
$220,000
$207,000 - $233,000
$1,600/mo
Zestimate® history
Owner options
List your home for rent
$1,600/mo
Rent Zestimate®
Find your next renter with Zillow Rental Manager. Plus, with online applications, you can quickly screen prospective tenants – for free.
$1,600/mo
Rent Zestimate®
Refinance and save
$1,588/mo
Est. payment
Refinancing to a lower rate could help reduce your monthly payments and save thousands over the life of the loan.
$1,588/mo
Est. payment
Explore your selling options
Work with a Zillow partner agent
Leverage their expertise and Zillow's premium Showcase listings to get your home seen by more buyers.
Get startedList with your own agent
Get your home in front of millions of buyers by listing it on Zillow.
Learn how to do itSell it yourself
Take full control of how buyers see your home on Zillow by listing For Sale by Owner (FSBO).
List your homeWhat's special
Zillow last checked:
Listing updated:
Listed by:
Judy L. Stone 419-277-1344,
The Danberry Co
Bought with:
Camisha Shamaine Alexander, 2025004344
The Danberry Co
Source: NORIS,MLS#: 10012916
Facts & features
Interior
Bedrooms & bathrooms
- Bedrooms: 3
- Bathrooms: 2
- Full bathrooms: 1
- 1/2 bathrooms: 1
Bedroom 2
- Level: Upper
- Dimensions: 10 x 13
Bedroom 3
- Level: Upper
- Dimensions: 12 x 8
Other
- Level: Upper
- Dimensions: 11 x 18
Breakfast room
- Description: Laminate
- Level: Main
- Dimensions: 6 x 7
Dining room
- Description: Hardwood
- Features: Formal Dining Room
- Level: Main
- Dimensions: 10 x 13
Other
- Level: Main
- Dimensions: 3 x 6
Family room
- Description: Carpet
- Dimensions: 10 x 19
Kitchen
- Description: Laminate
- Level: Main
- Dimensions: 12 x 9
Laundry
- Dimensions: 13 x 8
Living room
- Description: Hardwood
- Features: Fireplace
- Level: Main
- Dimensions: 11 x 20
Workshop
- Dimensions: 11 x 8
Heating
- Forced Air, Natural Gas
Cooling
- Ceiling Fan(s), Central Air
Appliances
- Included: Dishwasher, Dryer, Electric Range, Refrigerator, Washer
- Laundry: In Basement
Features
- Ceiling Fan(s)
- Flooring: Hardwood
- Has basement: Yes
- Number of fireplaces: 1
- Fireplace features: Living Room
- Common walls with other units/homes: No Common Walls
Interior area
- Total structure area: 1,442
- Total interior livable area: 1,442 sqft
Property
Parking
- Total spaces: 2
- Parking features: Concrete, Driveway
- Garage spaces: 2
- Has uncovered spaces: Yes
Features
- Fencing: Partial
Lot
- Size: 4,356 Square Feet
- Dimensions: 40X108
- Features: Corner Lot
Details
- Parcel number: 0702691
Construction
Type & style
- Home type: SingleFamily
- Architectural style: Traditional
- Property subtype: Single Family Residence
Materials
- Aluminum Siding, Steel Siding
- Foundation: Block
- Roof: Shingle
Condition
- New construction: No
- Year built: 1940
Utilities & green energy
- Electric: Circuit Breakers
- Sewer: Sanitary Sewer
- Water: Public
- Utilities for property: Electricity Connected, Natural Gas Connected, Sewer Connected, Water Connected
Community & HOA
Community
- Subdivision: Hampton Park
HOA
- Has HOA: No
Location
- Region: Toledo
Financial & listing details
- Price per square foot: $152/sqft
- Tax assessed value: $133,200
- Annual tax amount: $2,904
- Date on market: 9/19/2026
- Listing terms: Cash,Conventional,FHA,VA Loan
- Electric utility on property: Yes
Price history
| Date | Event | Price |
|---|---|---|
| 10/30/2026 | Sold | $219,777$152/sqft |
Source: NORIS #10012916 Report a problem | ||
| 10/22/2026 | Pending sale | $219,777$152/sqft |
Source: NORIS #10012916 Report a problem | ||
| 10/13/2026 | Contingent | $219,777$152/sqft |
Source: NORIS #10012916 Report a problem | ||
| 9/25/2026 | Price change | $219,777-2.2%$152/sqft |
Source: NORIS #10012916 Report a problem | ||
| 9/19/2026 | Listed for sale | $224,777+1.9%$156/sqft |
Source: NORIS #10012916 Report a problem | ||
| 4/17/2025 | Sold | $220,500+10.3%$153/sqft |
Source: NORIS #6127282 Report a problem | ||
| 3/31/2025 | Pending sale | $199,900$139/sqft |
Source: NORIS #6127282 Report a problem | ||
| 3/28/2025 | Listed for sale | $199,900$139/sqft |
Source: NORIS #6127282 Report a problem | ||
Public tax history
| Year | Property taxes | Tax assessment |
|---|---|---|
| 2025 | $2,904 +0% | $46,620 |
| 2024 | $2,903 +12.3% | $46,620 +17.7% |
| 2023 | $2,586 -0.1% | $39,620 |
| 2022 | $2,589 -2.1% | $39,620 |
| 2021 | $2,646 +5.8% | $39,620 +20.9% |
| 2020 | $2,501 +105.9% | $32,760 |
| 2019 | $1,214 -50.1% | $32,760 |
| 2018 | $2,434 +35.1% | $32,760 +5.9% |
| 2017 | $1,802 -0.6% | $30,940 -65% |
| 2016 | $1,813 +0.9% | $88,400 |
| 2015 | $1,797 +28.7% | $88,400 +185.6% |
| 2014 | $1,396 | $30,950 |
| 2013 | $1,396 +4.2% | $30,950 |
| 2012 | $1,340 -25.2% | $30,950 -20.5% |
| 2011 | $1,792 -0.2% | $38,920 |
| 2010 | $1,795 -2.1% | $38,920 |
| 2009 | $1,834 -5.9% | $38,920 -13.1% |
| 2008 | $1,950 +4.4% | $44,770 |
| 2007 | $1,868 -15.7% | $44,770 |
| 2006 | $2,216 +17% | $44,770 +13.2% |
| 2004 | $1,894 -0.3% | $39,550 |
| 2003 | $1,899 +0.6% | $39,550 +20.9% |
| 2002 | $1,888 +19.6% | $32,700 |
| 2001 | $1,579 -45% | $32,700 |
| 2000 | $2,868 | $32,700 |
Find assessor info on the county website
Neighborhood: DeVeaux
Nearby homes
- $214,4003 bd1 ba1.4k sqft3752 Bowen Rd, Toledo, OH 43613Off Market
- $1,600-- bd-- ba-- sqft3802 Bowen Rd, Toledo, OH 43613Off Market
- $173,4003 bd1 ba1.2k sqft3755 Woodmont Rd, Toledo, OH 43613Off Market
- $172,8002 bd1 ba1.4k sqft3751 Woodmont Rd, Toledo, OH 43613Off Market
- $237,1073 bd2 ba1.9k sqft3806 Bowen Rd, Toledo, OH 43613Sold
- $146,5003 bd2 ba1.3k sqft3744 Bowen Rd, Toledo, OH 43613Off Market
- $184,6003 bd2 ba1.5k sqft3747 Woodmont Rd, Toledo, OH 43613Off Market
- $192,9003 bd1 ba1.6k sqft3801 Woodmont Rd, Toledo, OH 43613Off Market
Nearby schools
GreatSchools rating
- 7/10Elmhurst Elementary SchoolGrades: K-8Distance: 0.8 mi
- 1/10Start High SchoolGrades: 9-12Distance: 1.2 mi
Schools provided by the listing agent
- Elementary: Deveaux
- High: Start
Source: NORIS. This data may not be complete. We recommend contacting the local school district to confirm school assignments for this home.
Get a cash offer in 3 minutes
Find out how much your home could sell for in as little as 3 minutes with a no-obligation cash offer.
Estimated market value
$220,000
Get a cash offer in 3 minutes
Find out how much your home could sell for in as little as 3 minutes with a no-obligation cash offer.
Estimated market value
$220,000
- Ohio
- Lucas County
- Toledo
- 43613
- DeVeaux
- 3756 Bowen Rd
