Skip main navigation
Sold for $379,000
  • $379,000

    3756 Chevron Dr, Highland, MI 48356

    3beds
    1,902sqft
    Single Family Residence
    Built in 1976
    0.43 Acres Lot
    $379,500 Zestimate®
    $199/sqft
    $2,260 Estimated rent

    Home value

    $379,500

    $361,000 - $398,000

    $2,260/mo

    Zestimate® history
    Loading
    Loading...

    Owner options

    List your home for rent

    $2,260/mo

    Rent Zestimate®

    Find your next renter with Zillow Rental Manager. Plus, with online applications, you can quickly screen prospective tenants – for free.

    Learn more

    $2,260/mo

    Rent Zestimate®

    Refinance and save

    $2,609/mo

    Est. payment

    Refinancing to a lower rate could help reduce your monthly payments and save thousands over the life of the loan.

    See today's rates

    $2,609/mo

    Est. payment

    Explore your selling options

    Work with a Zillow partner agent

    Leverage their expertise and Zillow's premium Showcase listings to get your home seen by more buyers.

    Get started

    List with your own agent

    Get your home in front of millions of buyers by listing it on Zillow.

    Learn how to do it

    Sell it yourself

    Take full control of how buyers see your home on Zillow by listing For Sale by Owner (FSBO).

    List your home

    What's special

    Cozy gas fireplaceBeach areaCrystal-clear waterSpacious yardPrivate boat launch accessOversized great roomPicnic space
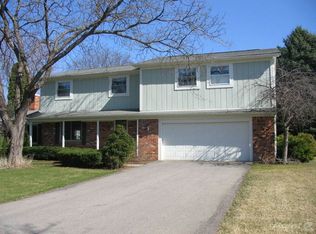
    A truly one-of-a-kind waterfront opportunity in highly desirable Axford Acres! This beautifully maintained home sits on a breathtaking private 4–5 acre spring-fed pond with sandy beach frontage, crystal-clear water, and incredible panoramic views year-round. Enjoy the ultimate lake lifestyle with additional private all-sports Duck Lake access just blocks away, featuring a beach area, picnic space, and private boat launch access. Inside, the home offers a spacious walkout layout designed to maximize the stunning waterfront setting. The oversized great room features a cozy gas fireplace, custom built-in shelving, and large windows overlooking the water, creating the perfect space for relaxing or entertaining. The updated kitchen includes a breakfast area, ample cabinet space, and French doors leading to a large deck ideal for morning coffee, summer gatherings, or sunset views over the pond. The primary suite offers a comfortable layout with double sinks and plenty of natural light, while additional living and recreation spaces provide flexibility for entertaining, working from home, or hosting guests. Outdoor features include a spacious yard, sandy shoreline, sprinkler system with pond pump, large entertaining deck, and attached insulated 2-car garage with electric opener. All appliances included. Located in a wonderful neighborhood with a true up-north feel while still being close to shopping, dining, and everyday conveniences. Rare opportunity to own private pond frontage with neighborhood Duck Lake privileges and exceptional outdoor living all in one incredible property! Won't last long!

    Zillow last checked:

    Listing updated:

    Listed by:

    Jessica Hasenau 248-880-6843,

    Vision Realty Centers

    Bought with:

    Cindy Perks, 6501288712

    National Realty Centers, Inc

    Source: Realcomp II,MLS#: 20261034653MLS Logo

    Facts & features

    Interior

    Bedrooms & bathrooms
    • Bedrooms: 3
    • Bathrooms: 2
    • Full bathrooms: 1
    • 1/2 bathrooms: 1
    Primary bedroom
    • Level: Second
    • Area: 169
    • Dimensions: 13 X 13
    Bedroom
    • Level: Second
    • Area: 110
    • Dimensions: 10 X 11
    Bedroom
    • Level: Second
    • Area: 110
    • Dimensions: 10 X 11
    Other
    • Level: Entry
    • Area: 2700
    • Dimensions: 45 X 60
    Other
    • Level: Entry
    • Area: 78
    • Dimensions: 6 X 13
    Dining room
    • Level: Entry
    • Area: 391
    • Dimensions: 23 X 17
    Kitchen
    • Level: Entry
    • Area: 182
    • Dimensions: 14 X 13
    Laundry
    • Level: Basement
    • Area: 180
    • Dimensions: 20 X 9
    Living room
    • Level: Basement
    • Area: 506
    • Dimensions: 22 X 23
    Heating
    • Forced Air, Natural Gas, Wall Furnace
    Cooling
    • Ceiling Fans, Central Air
    Appliances
    • Included: Dishwasher, Dryer, Microwave, Range Hood, Washer
    Features
    • Basement: Partially Finished,Walk Out Access
    • Has fireplace: Yes
    • Fireplace features: Basement, Living Room
    Interior area
    • Total interior livable area: 1,902 sqft
    • Finished area above ground: 1,681
    • Finished area below ground: 221

    Property

    Parking
    • Total spaces: 2
    • Parking features: Two Car Garage, Attached
    • Attached garage spaces: 2
    Features
    • Levels: Quad Level
    • Entry location: GroundLevelwSteps
    • Pool features: None
    • Body of water: Duck Pond/ Duck Lake
    Lot
    • Size: 0.43 Acres
    • Dimensions: 80 x 205.91
    Details
    • Parcel number: 1111376019
    • Special conditions: Short Sale No,Standard

    Construction

    Type & style
    • Home type: SingleFamily
    • Architectural style: Contemporary,Split Level
    • Property subtype: Single Family Residence
    Materials
    • Brick, Wood Siding
    • Foundation: Basement, Poured
    Condition
    • New construction: No
    • Year built: 1976
    • Major remodel year: 2017

    Utilities & green energy

    • Sewer: Septic Tank
    • Water: Well

    Community & neighborhood

    Security
    • Security features: Fire Sprinkler System, Smoke Detectors
    Location
    • Region: Highland
    • Subdivision: AXFORD ACRES 13

    HOA & financial

    HOA
    • Has HOA: Yes
    • HOA fee: $160 annually
    • Services included: Other
    • Association phone: 517-416-9334

    Other

    Other facts
    • Listing agreement: Exclusive Right To Sell
    • Listing terms: Cash,Conventional,FHA,Va Loan

    Price history

    DateEventPrice
    6/15/2026Sold$379,000$199/sqft
    Source: Realcomp II #20261034653 Report a problem
    5/18/2026Pending sale$379,000$199/sqft
    Source: Realcomp II #20261034653 Report a problem
    5/15/2026Listed for sale$379,000+94.4%$199/sqft
    Source: Realcomp II #20261034653 Report a problem
    11/22/2002Sold$195,000$103/sqft
    Source: Public Record Report a problem

    Public tax history

    YearProperty taxesTax assessment
    2024$2,476 +6.4%$141,830 +6.5%
    2023$2,328 +3.8%$133,130 +14.2%
    2022$2,243 +1.2%$116,570 +5.7%
    2021$2,217 $110,300 +4.6%
    2020-- $105,430 +8.4%
    2019$4,358 +76.8%$97,260 +10%
    2018$2,464 +3.5%$88,430
    2017$2,380 $88,430 +8.1%
    2016$2,380 $81,800 +8.4%
    2015-- $75,490 +17.3%
    2014-- $64,380 +12.3%
    2011-- $57,320 -13.7%
    2010$2,519 -1.2%$66,420 -15.8%
    2009$2,548 +29%$78,850 -59.5%
    2005$1,975 $194,660 +99%
    2003-- $97,800 +9.7%
    2002-- $89,170 +36.6%
    2001$2,158 +15.2%$65,270 +3.2%
    2000$1,874 $63,250

    Find assessor info on the county website

    Neighborhood: 48356

    Nearby schools

    GreatSchools rating
    Get a cash offer in 3 minutes
    Find out how much your home could sell for in as little as 3 minutes with a no-obligation cash offer.
    Estimated market value
    $379,500
    Get a cash offer in 3 minutes
    Find out how much your home could sell for in as little as 3 minutes with a no-obligation cash offer.
    Estimated market value
    $379,500