Skip main navigation
Sold
  • $204,900

    3756 Fetlock Dr, Indianapolis, IN 46227

    3beds
    1,050sqft
    Residential, Single Family Residence
    Built in 2003
    5,662.8 Square Feet Lot
    $206,600 Zestimate®
    $195/sqft
    $1,464 Estimated rent

    Home value

    $206,600

    $194,000 - $221,000

    $1,464/mo

    Zestimate® history
    Loading
    Loading...

    Owner options

    List your home for rent

    $1,464/mo

    Rent Zestimate®

    Find your next renter with Zillow Rental Manager. Plus, with online applications, you can quickly screen prospective tenants – for free.

    Learn more

    $1,464/mo

    Rent Zestimate®

    Refinance and save

    $1,347/mo

    Est. payment

    Refinancing to a lower rate could help reduce your monthly payments and save thousands over the life of the loan.

    See today's rates

    $1,347/mo

    Est. payment

    Explore your selling options

    Work with a Zillow partner agent

    Leverage their expertise and Zillow's premium Showcase listings to get your home seen by more buyers.

    Get started

    List with your own agent

    Get your home in front of millions of buyers by listing it on Zillow.

    Learn how to do it

    Sell it yourself

    Take full control of how buyers see your home on Zillow by listing For Sale by Owner (FSBO).

    List your home

    What's special

    New privacy fenceQuartz countertopsAll new exterior doorsFresh paintNew light fixturesNew vanitiesNew plumbing
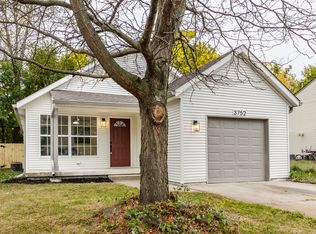
    FULLY RENOVATED 3-bedroom, 2-bath gem in sought-after Perry Township! The home boasts a NEW PRIVACY FENCE, all NEW exterior doors, and fresh exterior paint! Interior is fully updated w/ NEW LVP flooring throughout, fresh paint, NEW light fixtures, NEW interior & exterior doors! The kitchen is STUNNING w/ ALL NEW white soft close cabinets, quartz countertops, tile backsplash & ALL NEW SS appliances! Primary suite and hall bath are fully updated w/ NEW vanities, toilets, custom tile shower & tub surround, light fixtures + new plumbing! Other can't-miss features include a connected 1 car garage, in-unit washer/dryer space, & direct access to totally private backyard! Turnkey condition-move right in and enjoy!

    Zillow last checked:

    Listing updated:

    Listing Provided by:

    Kurt Spoerle 317-366-4000,

    F.C. Tucker Company,

    Allison Watkins 317-910-1220,

    F.C. Tucker Company

    Bought with:

    Melissa Moyers

    Keller Williams Indy Metro S

    Source: MIBOR as distributed by MLS GRID,MLS#: 22079255MLS Logo

    Facts & features

    Interior

    Bedrooms & bathrooms
    • Bedrooms: 3
    • Bathrooms: 2
    • Full bathrooms: 2
    • Main level bathrooms: 2
    • Main level bedrooms: 3
    Primary bedroom
    • Level: Main
    • Area: 130 Square Feet
    • Dimensions: 13x10
    Bedroom 2
    • Level: Main
    • Area: 99 Square Feet
    • Dimensions: 11x9
    Bedroom 3
    • Level: Main
    • Area: 100 Square Feet
    • Dimensions: 10x10
    Kitchen
    • Level: Main
    • Area: 182 Square Feet
    • Dimensions: 14x13
    Living room
    • Level: Main
    • Area: 208 Square Feet
    • Dimensions: 16x13
    Heating
    • Electric, Forced Air
    Cooling
    • Central Air
    Appliances
    • Included: Dishwasher, Electric Water Heater, Disposal, MicroHood, Electric Oven, Refrigerator
    • Laundry: In Unit
    Features
    • Attic Pull Down Stairs, Eat-in Kitchen
    • Windows: Wood Work Painted
    • Has basement: No
    • Attic: Pull Down Stairs
    Interior area
    • Total structure area: 1,050
    • Total interior livable area: 1,050 sqft

    Property

    Parking
    • Total spaces: 1
    • Parking features: Attached
    • Attached garage spaces: 1
    • Details: Garage Parking Other(Garage Door Opener)
    Features
    • Levels: One
    • Stories: 1
    • Patio & porch: Covered
    • Fencing: Fenced,Full,Privacy,Gate
    Lot
    • Size: 5,662 sqft
    Details
    • Parcel number: 491029110004000574
    • Special conditions: Broker Owned
    • Horse amenities: None

    Construction

    Type & style
    • Home type: SingleFamily
    • Architectural style: Traditional
    • Property subtype: Residential, Single Family Residence
    Materials
    • Vinyl Siding
    • Foundation: Crawl Space
    Condition
    • Updated/Remodeled
    • New construction: No
    • Year built: 2003

    Utilities & green energy

    • Water: Public
    • Utilities for property: Electricity Connected, Sewer Connected, Water Connected

    Community & neighborhood

    Location
    • Region: Indianapolis
    • Subdivision: Green Lea

    Price history

    DateEventPrice
    2/26/2026Sold$204,900$195/sqft
    Source: MIBOR as distributed by MLS GRID #22079255 Report a problem
    1/20/2026Pending sale$204,900$195/sqft
    Source: MIBOR as distributed by MLS GRID #22079255 Report a problem
    1/9/2026Listed for sale$204,900$195/sqft
    Source: MIBOR as distributed by MLS GRID #22079255 Report a problem

    Public tax history

    YearProperty taxesTax assessment
    2025-- $147,400 +8.8%
    2024-- $135,500 +6.5%
    2023-- $127,200 +5.9%
    2022-- $120,100 +13.8%
    2021-- $105,500 +3.9%
    2020-- $101,500 +7.1%
    2019-- $94,800 +16%
    2018-- $81,700 +12.1%
    2017-- $72,900 +32.5%
    2016$59 $55,000 +5.8%
    2014$59 $52,000
    2013$59 $52,000 +1%
    2012-- $51,500 -16%
    2011-- $61,300
    2010$1,226 $61,300
    2009$1,226 $61,300 -1.1%
    2007-- $62,000

    Find assessor info on the county website

    Neighborhood: University Heights

    Nearby schools

    GreatSchools rating
    Get a cash offer in 3 minutes
    Find out how much your home could sell for in as little as 3 minutes with a no-obligation cash offer.
    Estimated market value
    $206,600
    Get a cash offer in 3 minutes
    Find out how much your home could sell for in as little as 3 minutes with a no-obligation cash offer.
    Estimated market value
    $206,600