Located at the end of a culdesac, just steps away from the neighborhood park, this beautiful 3-bedroom home is a fantastic find in Waterglen! On the main level, the spacious floorplan includes a formal living room, an enormous family room, a generous kitchen and a dining area. Beautiful light-colored LVP floors flow throughout the space. The vaulted ceiling in the living room, the 9 foot ceilings in the rest of the main level, and the large windows and patio doors make every room feel even larger and brighter. Upstairs are three bedrooms and the conveniently located laundry area. The large primary has bright south-facing windows and its own en suite bathroom. The other two bedrooms face the backyard and have great views of the open space. An oversized 2-car garage has plenty of room for a work bench and storage. The bike path at the end of the culdesac takes you directly to the neighborhood park/playground. With a south-facing driveway and a backyard that backs to neighborhood open space and trails, this location is beyond ideal!
For sale
Price cut: $5K (9/4)
$470,000
3756 Gardenwall Ct, Fort Collins, CO 80524
3beds
1,683sqft
Single Family Residence
Built in 2001
4,511 Square Feet Lot
$467,000 Zestimate®
$279/sqft
$90/mo HOA
What's special
- 49 days
- 539
- 49
Zillow last checked:
Listing updated:
Listed by:
Janelle McGill 970-443-9188,
eXp Realty - Northern CO
Source: IRES as distributed by MLS GRID,MLS#: 1064745
Facts & features
Interior
Bedrooms & bathrooms
- Bedrooms: 3
- Bathrooms: 3
- Full bathrooms: 1
- 3/4 bathrooms: 1
- 1/2 bathrooms: 1
- Main level bathrooms: 1
Primary bedroom
- Description: Carpet
- Features: 3/4 Primary Bath
- Level: Upper
- Area: 168 Square Feet
- Dimensions: 12 x 14
Bedroom 2
- Description: Carpet
- Level: Upper
- Area: 110 Square Feet
- Dimensions: 10 x 11
Bedroom 3
- Description: Carpet
- Level: Upper
- Area: 110 Square Feet
- Dimensions: 10 x 11
Family room
- Description: Luxury Vinyl
- Level: Main
Great room
- Description: Luxury Vinyl
- Level: Main
- Area: 240 Square Feet
- Dimensions: 15 x 16
Kitchen
- Description: Luxury Vinyl
- Level: Main
- Area: 117 Square Feet
- Dimensions: 9 x 13
Laundry
- Description: Vinyl
- Level: Upper
- Area: 18 Square Feet
- Dimensions: 3 x 6
Living room
- Description: Luxury Vinyl
- Level: Main
- Area: 156 Square Feet
- Dimensions: 12 x 13
Heating
- Forced Air
Cooling
- Central Air, Ceiling Fan(s)
Appliances
- Included: Electric Range, Dishwasher, Refrigerator, Washer, Dryer, Microwave
- Laundry: Washer/Dryer Hookup
Features
- Open Floorplan, Walk-In Closet(s)
- Basement: None
Interior area
- Total structure area: 1,683
- Total interior livable area: 1,683 sqft
- Finished area above ground: 1,683
Property
Parking
- Total spaces: 2
- Parking features: Attached
- Attached garage spaces: 2
- Details: Attached
Features
- Levels: Two
- Stories: 2
- Patio & porch: Patio
- Exterior features: Sprinkler System
- Fencing: Fenced,Wood
Lot
- Size: 4,511 Square Feet
- Features: Cul-De-Sac, Wooded, Deciduous Trees, Abuts Private Open Space, Paved, Curbs, Gutters, Sidewalks
Details
- Parcel number: R1586985
- Zoning: LMN
- Special conditions: Private Owner
Construction
Type & style
- Home type: SingleFamily
- Property subtype: Single Family Residence
Materials
- Frame
- Foundation: Slab
- Roof: Tile
Condition
- New construction: No
- Year built: 2001
Utilities & green energy
- Electric: FC Utilities
- Gas: Xcel Energy
- Sewer: Public Sewer
- Water: District
- Utilities for property: Natural Gas Available, Electricity Available, Cable Available, High Speed Avail
Community & HOA
Community
- Features: Park, Trail(s)
- Subdivision: Waterglen PUD
HOA
- Has HOA: Yes
- Services included: Common Amenities, Management
- HOA fee: $90 monthly
- HOA name: Waterglen HOA
Location
- Region: Fort Collins
Financial & listing details
- Price per square foot: $279/sqft
- Tax assessed value: $452,800
- Annual tax amount: $2,820
- Date on market: 7/21/2026
- Listing terms: Cash,Conventional,FHA,VA Loan
- Exclusions: Tenant's personal belongings, staging items
- Electric utility on property: Yes
- Road surface type: Asphalt
Estimated market value
$467,000
$444,000 - $490,000
$2,438/mo
Price history
| Date | Event | Price |
|---|---|---|
| 9/4/2026 | Price change | $470,000-1.1%$279/sqft |
Source:  IRES as distributed by MLS GRID #1064745 Report a problem IRES as distributed by MLS GRID #1064745 Report a problem | ||
| 7/24/2026 | Listed for sale | $475,000+35.7%$282/sqft |
Source: IRES as distributed by MLS GRID #1064745 Report a problem | ||
| 11/10/2024 | Listing removed | $2,250$1/sqft |
Source: Zillow Rentals Report a problem | ||
| 10/30/2024 | Listed for rent | $2,250$1/sqft |
Source: Zillow Rentals Report a problem | ||
| 4/17/2024 | Listing removed | -- |
Source: Zillow Rentals Report a problem | ||
| 4/8/2024 | Listed for rent | $2,250+9.8%$1/sqft |
Source: Zillow Rentals Report a problem | ||
| 3/10/2023 | Listing removed | -- |
Source: Zillow Rentals Report a problem | ||
| 3/6/2023 | Listed for rent | $2,050+5.1%$1/sqft |
Source: Zillow Rentals Report a problem | ||
| 1/16/2022 | Listing removed | -- |
Source: Zillow Rental Manager Report a problem | ||
| 12/31/2021 | Listed for rent | $1,950-1.5%$1/sqft |
Source: Zillow Rental Manager Report a problem | ||
| 2/24/2021 | Listing removed | -- |
Source: Owner Report a problem | ||
| 7/27/2020 | Listing removed | $1,980$1/sqft |
Source: Owner Report a problem | ||
| 7/14/2020 | Listed for rent | $1,980$1/sqft |
Source: Owner Report a problem | ||
| 7/10/2020 | Sold | $350,000+1.4%$208/sqft |
Source: IRES as distributed by MLS GRID #914841 Report a problem | ||
| 6/14/2020 | Pending sale | $345,000$205/sqft |
Source: The Group Inc. #914841 Report a problem | ||
| 6/11/2020 | Listed for sale | $345,000+38%$205/sqft |
Source: Group Centerra #914841 Report a problem | ||
| 7/13/2015 | Sold | $250,000$149/sqft |
Source: Public Record Report a problem | ||
| 4/30/2015 | Listed for sale | $250,000+30.2%$149/sqft |
Source: Owner Report a problem | ||
| 5/15/2006 | Sold | $192,000+8.6%$114/sqft |
Source: Public Record Report a problem | ||
| 9/27/2001 | Sold | $176,845$105/sqft |
Source: Public Record Report a problem | ||
Public tax history
| Year | Property taxes | Tax assessment |
|---|---|---|
| 2025 | $2,820 +5.7% | $28,301 -10.1% |
| 2024 | $2,668 +20.1% | $31,490 -6.5% |
| 2023 | $2,222 -1% | $33,670 +43.1% |
| 2022 | $2,246 +1.4% | $23,533 -2.8% |
| 2021 | $2,215 -0.4% | $24,210 +2.3% |
| 2020 | $2,225 +28.9% | $23,674 -0.7% |
| 2019 | $1,726 | $23,839 +25.8% |
| 2018 | $1,726 | $18,943 |
| 2017 | $1,726 +0.3% | $18,943 +9.9% |
| 2016 | $1,721 +10.1% | $17,241 -0.1% |
| 2015 | $1,563 +20.9% | $17,250 +21.7% |
| 2014 | $1,293 | $14,170 |
| 2013 | -- | $14,170 +3.7% |
| 2012 | -- | $13,660 |
| 2011 | -- | $13,660 -4.7% |
| 2010 | -- | $14,340 |
| 2009 | -- | $14,340 -8.3% |
| 2008 | -- | $15,640 |
| 2007 | -- | $15,640 -1.6% |
| 2006 | -- | $15,890 |
| 2005 | -- | $15,890 +4.5% |
| 2004 | -- | $15,210 +9% |
| 2002 | -- | $13,950 +100.4% |
| 2001 | -- | $6,960 |
Find assessor info on the county website
Monthly payment
Est. payment
Payment breakdown
Explore the cost of this home by adjusting the details. Changes won't be saved.Climate risks
Neighborhood: Waterglen
Nearby schools
Schools provided by the listing agent
- Elementary: Laurel
- Middle: Lincoln
- High: Ft Collins
Source: IRES as distributed by MLS GRID. This data may not be complete. We recommend contacting the local school district to confirm school assignments for this home.
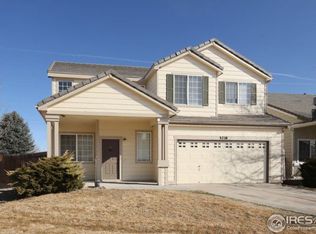
- $426,0003 bd2 ba1.3k sqft3762 Gardenwall Ct, Fort Collins, CO 80524Off Market

- $504,2003 bd4 ba1.9k sqft3750 Gardenwall Ct, Fort Collins, CO 80524Off Market
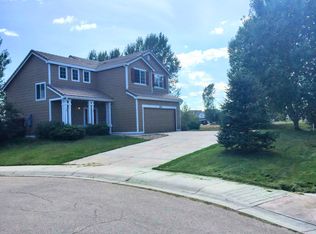
- $442,7003 bd2 ba1.2k sqft3768 Gardenwall Ct, Fort Collins, CO 80524Off Market

- $432,4003 bd3 ba1.3k sqft3751 Gardenwall Ct, Fort Collins, CO 80524Off Market
Similar homes
- $409,5003 bd2 ba1.2k sqft738 Glenloch Dr, Fort Collins, CO 80524For Sale

 MLS ID #1062523, Carrie Hill, Rocky Mountain RE Inc. IRES as distributed by MLS GRID
 - $459,0003 bd2 ba1.4k sqft1900 Connecticut Dr, Fort Collins, CO 80525For Sale
 MLS ID #1063973, Erin Blackwell, Henderson Management & Real Estate. IRES as distributed by MLS GRID
 - $449,9903 bd3 ba1.3k sqft927 Nettle Ln, Fort Collins, CO 80524New Construction
 IRES as distributed by MLS GRID
 - $504,5303 bd3 ba1.4k sqft3130 Comet St, Fort Collins, CO 80524New Construction
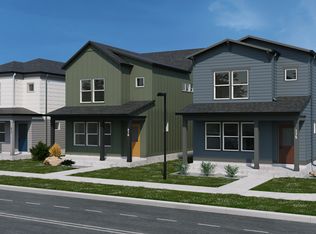 Hartford Homes
 - $444,9004 bd2 ba1.6k sqft1213 Village Ln, Fort Collins, CO 80521For SaleMLS ID #1067525, Derrick VanDerSluys, RentPro Property Management. IRES as distributed by MLS GRID
- $485,0002 bd2 ba1.3k sqft400 Goldeneye Dr, Fort Collins, CO 80526For SaleMLS ID #1067203, Kurt Fritch, Fritch Realty. IRES as distributed by MLS GRID
- $500,0004 bd3 ba2.3k sqft914 Charlton Drive, Windsor, CO 80550For Sale
 MLS ID #8216222, Dustin Griffiths, RE/MAX Professionals. REcolorado as distributed by MLS GRID
 - $528,0003 bd4 ba2.1k sqft1531 Birmingham Dr, Fort Collins, CO 80526For SaleMLS ID #1062830, Jessica Stamper, eXp Realty - Hub. IRES as distributed by MLS GRID
- $500,0004 bd2 ba2.1k sqft5915 Mercury Drive, Fort Collins, CO 80525For SaleMLS ID #3265613, John Weiss, RE/MAX Alliance. REcolorado as distributed by MLS GRID
- $420,0004 bd2 ba1.4k sqft3326 Warren Farm Dr, Fort Collins, CO 80526For SaleMLS ID #1060421, Gillian Bliss, Evergreen Real Estate GroupInc. IRES as distributed by MLS GRID
- $340,0003 bd2 ba1k sqft624 Lupine Dr, Fort Collins, CO 80524For SaleMLS ID #1063982, Jim Borland, Brokers Network-Rec Ranch. IRES as distributed by MLS GRID
- $390,0003 bd2 ba1.3k sqft4409 Julian Ct, Fort Collins, CO 80528For SaleMLS ID #1066702, Lestel Meade, CENTURY 21 Elevated. IRES as distributed by MLS GRID
- $420,0004 bd4 ba1.9k sqft1637 Westbridge Dr #J4, Fort Collins, CO 80526For SaleMLS ID #1064599, Shelley Chittivej, Shelley Chittivej. IRES as distributed by MLS GRID
- $410,0004 bd2 ba1.5k sqft7715 4th Street, Wellington, CO 80549For SaleMLS ID #1583056, Tara Jones, Opendoor Brokerage LLC. REcolorado as distributed by MLS GRID
- $410,0003 bd3 ba1.5k sqft2905 Neil Dr #2, Fort Collins, CO 80526For SaleMLS ID #1064596, Michael Richardson, Richardson Team Realty. IRES as distributed by MLS GRID
- $463,0003 bd2 ba1.6k sqft1307 Redwood Drive, Loveland, CO 80538For SaleMLS ID #8256065, Tara Jones, Opendoor Brokerage LLC. REcolorado as distributed by MLS GRID
- $495,0003 bd3 ba2.1k sqft1754 Avery Plaza Street, Severance, CO 80550AuctionMLS ID #4450609, Neven Spralja, Realhome Services & Solutions. REcolorado as distributed by MLS GRID
- $665,0004 bd2 ba1.9k sqft1409-1411 Robertson St, Fort Collins, CO 80524For SaleMLS ID #1062148, Troy Hiebsch, Element Real Estate & Investments. IRES as distributed by MLS GRID
- $385,0003 bd2 ba1.2k sqft521 W 33rd St, Loveland, CO 80538For SaleMLS ID #1068093, Lora Holesovsky, West End Realty Group LLC. IRES as distributed by MLS GRID
