Skip main navigation
Sold for $480,000
  • $480,000

    3756 GLEN OAKS MANOR DRIVE, SARASOTA, FL 34232

    2beds
    1,702sqft
    Villa
    Built in 1980
    3,936 Square Feet Lot
    $-- Zestimate®
    $282/sqft
    $3,264 Estimated rent

    Home value

    Not available

    Estimated sales range

    Not available

    $3,264/mo

    Zestimate® history
    Loading
    Loading...

    Owner options

    List your home for rent

    $3,264/mo

    Rent Zestimate®

    Find your next renter with Zillow Rental Manager. Plus, with online applications, you can quickly screen prospective tenants – for free.

    Learn more

    $3,264/mo

    Rent Zestimate®

    Refinance and save

    $3,516/mo

    Est. payment

    Refinancing to a lower rate could help reduce your monthly payments and save thousands over the life of the loan.

    See today's rates

    $3,516/mo

    Est. payment

    Explore your selling options

    Work with a Zillow partner agent

    Leverage their expertise and Zillow's premium Showcase listings to get your home seen by more buyers.

    Get started

    List with your own agent

    Get your home in front of millions of buyers by listing it on Zillow.

    Learn how to do it

    Sell it yourself

    Take full control of how buyers see your home on Zillow by listing For Sale by Owner (FSBO).

    List your home

    What's special

    Private courtyard poolPrivate heated poolFront courtyardPrivate officeBreakfast barWind rated garage doorSolid surface counters
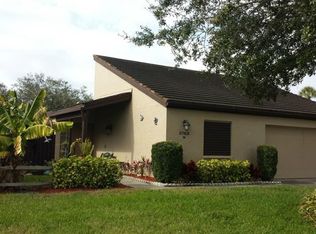
    STUNNING PRIVATE Courtyard Pool VILLA with approximately 1700 Square Feet & 2 car garage in Glen Oaks Manor...A community that was built inside it's own Wonderful Park with Walking Paths, Lakes, Gazebos, Canopy Oak Trees for Shade, walled from the outside and conveniently located just 3 miles to downtown Sarasota OR UTC, 4 miles to I-75 or SRQ and 5 miles to St. Armand's then Lido Beach. THIS This villa has a lot of natural light and has been nicely remodeled. This home is a "split plan" 2 bedroom, 2 bath home with a 2 car garage, an atrium, a front courtyard, plus a private courtyard with your private HEATED pool. Updates include Beautiful new textured tile flooring THROUGHOUT the HOME, new kitchen that has been "opened up" includes a substantial breakfast bar, soft close, newer cabinetry with Euro lazy Susan, solid surface counters, backsplash, Stainless steel suite of appliances, Raised ceilings in kitchen, LED lighting throughout the home, re-surfaced ceilings (no popcorn), updated bathrooms, indoor laundry room AND fantastic newer suite washer/dryer, 5 new ceiling fans and the duct work was replaced 2017 and the home has been re-plumbed. There is an air conditioned room upstairs that's great for a private office, hobby room, storage PLUS room to expand easily! This home was HIGH AND DRY during 2024 hurricanes with NO damage... Located in MOST DESIRED "X" FLOOD ZONE, includes Hurricane screens on all windows and a wind rated garage door AND the roof has "the 3rd nail" for lower insurance rates . $499,900 Wait till you see this villa and the park setting community where it is situated!

    Zillow last checked:

    Listing updated:

    Listed by:

    Scotty Ledford 941-400-7360,

    VUE REALTY, LLC 941-269-8400,

    Bob Thurston 941-373-5648,

    VUE REALTY, LLC

    Bought with:

    Kahlan Shull, 3585021

    PREFERRED SHORE LLC

    Source: Stellar MLS,MLS#: A4659597MLS LogoOriginating MLS: Sarasota - Manatee

    Facts & features

    Interior

    Bedrooms & bathrooms
    • Bedrooms: 2
    • Bathrooms: 2
    • Full bathrooms: 2
    Rooms
    • Room types: Attic, Bonus Room, Utility Room, Storage Rooms
    Primary bedroom
    • Features: Ceiling Fan(s), Walk-In Closet(s)
    • Level: First
    • Area: 180 Square Feet
    • Dimensions: 15x12
    Bedroom 2
    • Features: Ceiling Fan(s), Built-in Closet
    • Level: First
    • Area: 144 Square Feet
    • Dimensions: 12x12
    Bonus room
    • Features: No Closet
    • Level: Second
    • Area: 90 Square Feet
    • Dimensions: 6x15
    Family room
    • Features: Ceiling Fan(s)
    • Level: First
    • Area: 228 Square Feet
    • Dimensions: 19x12
    Family room
    • Level: First
    • Area: 96 Square Feet
    • Dimensions: 12x8
    Foyer
    • Features: No Closet
    • Level: First
    • Area: 84 Square Feet
    • Dimensions: 14x6
    Kitchen
    • Features: Kitchen Island
    • Level: First
    • Area: 196 Square Feet
    • Dimensions: 14x14
    Laundry
    • Level: First
    • Area: 60 Square Feet
    • Dimensions: 12x5
    Living room
    • Features: Ceiling Fan(s)
    • Level: First
    • Area: 288 Square Feet
    • Dimensions: 24x12
    Heating
    • Central, Electric
    Cooling
    • Central Air
    Appliances
    • Included: Dishwasher
    • Laundry: Electric Dryer Hookup, Inside, Laundry Room, Washer Hookup
    Features
    • Eating Space In Kitchen, Living Room/Dining Room Combo, Open Floorplan, Primary Bedroom Main Floor, Thermostat, Walk-In Closet(s)
    • Flooring: Ceramic Tile
    • Doors: Sliding Doors
    • Has fireplace: Yes
    • Fireplace features: Decorative, Electric, Living Room, Non Wood Burning, Stone, Ventless
    • Common walls with other units/homes: End Unit
    Interior area
    • Total structure area: 2,592
    • Total interior livable area: 1,702 sqft

    Property

    Parking
    • Total spaces: 2
    • Parking features: Driveway, Garage Door Opener, Ground Level
    • Attached garage spaces: 2
    • Has uncovered spaces: Yes
    • Details: Garage Dimensions: 21x19
    Features
    • Levels: One
    • Stories: 1
    • Patio & porch: Covered, Front Porch, Patio, Screened, Side Porch
    • Exterior features: Courtyard, Dog Run, Irrigation System, Lighting, Private Mailbox, Rain Gutters, Sidewalk, Storage
    • Has private pool: Yes
    • Pool features: Gunite, Heated, In Ground, Screen Enclosure, Tile
    • Fencing: Wood
    • Has view: Yes
    • View description: Park/Greenbelt, Water, Lake
    • Has water view: Yes
    • Water view: Water,Lake
    • Waterfront features: Lake, Lake Privileges, Fishing Pier
    Lot
    • Size: 3,936 Square Feet
    • Dimensions: 58 x 66 x 58 x 66
    • Features: Cul-De-Sac, Historic District, City Lot, Near Golf Course, Near Public Transit, Sidewalk
    • Residential vegetation: Mature Landscaping, Oak Trees, Trees/Landscaped
    Details
    • Parcel number: 2021030095
    • Zoning: RMF1
    • Special conditions: None

    Construction

    Type & style
    • Home type: SingleFamily
    • Architectural style: Contemporary
    • Property subtype: Villa
    Materials
    • Block, Stucco
    • Foundation: Slab
    • Roof: Concrete,Tile
    Condition
    • Completed
    • New construction: No
    • Year built: 1980
    Details
    • Builder name: Paver

    Utilities & green energy

    • Sewer: Public Sewer
    • Water: Public
    • Utilities for property: BB/HS Internet Available, Cable Connected, Electricity Connected, Sewer Connected, Sprinkler Recycled, Street Lights, Underground Utilities, Water Connected

    Community & HOA

    Community
    • Features: Lake, Deed Restrictions, Irrigation-Reclaimed Water, Park, Sidewalks
    • Pet fee: $0 monthly
    • Subdivision: GLEN OAKS MANOR HOMES PH 1
    HOA
    • Has HOA: Yes
    • Amenities included: Fence Restrictions
    • Services included: Reserve Fund, Maintenance Structure, Maintenance Grounds, Private Road
    • HOA fee: $438 monthly
    • HOA name: GLen Oaks HOA/Megan McLeod-Casey Mgmt
    • HOA phone: 941-922-3391
    Location
    • Region: Sarasota

    Financial & listing details

    • Price per square foot: $282/sqft
    • Tax assessed value: $392,500
    • Annual tax amount: $2,821
    • Date on market: 7/23/2025
    • Cumulative days on market: 119 days
    • Listing terms: Cash,Conventional,VA Loan
    • Ownership: Fee Simple
    • Total actual rent: 0
    • Electric utility on property: Yes
    • Road surface type: Asphalt

    Price history

    DateEventPrice
    12/23/2025Sold$480,000-4%$282/sqft
    Source: Stellar MLS #A4659597 Report a problem
    11/23/2025Pending sale$499,900$294/sqft
    Source: Stellar MLS #A4659597 Report a problem
    11/10/2025Price change$499,900-2.5%$294/sqft
    Source: Stellar MLS #A4659597 Report a problem
    10/9/2025Price change$512,500-2.4%$301/sqft
    Source: Stellar MLS #A4659597 Report a problem
    8/1/2025Listed for sale$525,000$308/sqft
    Source: Stellar MLS #A4659597 Report a problem
    7/31/2025Pending sale$525,000$308/sqft
    Source: Stellar MLS #A4659597 Report a problem
    7/23/2025Listed for sale$525,000+162.5%$308/sqft
    Source: Stellar MLS #A4659597 Report a problem
    4/24/2014Sold$200,000$118/sqft
    Source: Public Record Report a problem

    Public tax history

    YearProperty taxesTax assessment
    2025$2,979 +5.6%$211,517 +2.9%
    2024$2,821 +4.2%$205,556 +3%
    2023$2,709 +3.5%$199,569 +3%
    2022$2,616 +2.4%$193,756 +3%
    2021$2,555 -0.8%$188,113 +1.4%
    2020$2,574 +3%$185,516 +2.3%
    2019$2,499 $181,345 +1.9%
    2018$2,499 +1.9%$177,964 -9.9%
    2017$2,452 -25%$197,500 +6.9%
    2016$3,267 $184,800 +2.4%
    2015$3,267 +8.2%$180,500 +19.5%
    2014$3,018 +6.8%$151,000
    2013$2,827 +10.9%$151,000 +10%
    2012$2,548 -5.5%$137,300 -7.4%
    2011$2,696 -12%$148,200 -11.3%
    2010$3,064 +4.3%$167,000 +6.1%
    2009$2,938 $157,400 -6.5%
    2008$2,938 -19.1%$168,400 -20.1%
    2007$3,632 $210,800 -9.6%
    2006-- $233,300 +24.3%
    2005-- $187,700 +22%
    2004$3,014 +64.3%$153,900 +41%
    2003$1,834 -0.6%$109,165 +2.4%
    2002$1,846 +6.6%$106,606 +1.6%
    2001$1,731 +3.6%$104,927 +3%
    2000$1,671 $101,871
    Find assessor info on the county website

    Neighborhood: Glen Oaks Manor

    Nearby schools

    GreatSchools rating
    Schools provided by the listing agent
    • Elementary: Tuttle Elementary
    • Middle: Booker Middle
    • High: Booker High

    Source: Stellar MLS. This data may not be complete. We recommend contacting the local school district to confirm school assignments for this home.

    Get pre-qualified for a loan
    At Zillow Home Loans, we can pre-qualify you in as little as 5 minutes with no impact to your credit score.

    An equal housing lender. NMLS #10287.