Set along the fairways of the prestigious Brookside Country Club, this impressive estate captures the essence of California living within Stockton's most desirable community. Spanning nearly 4,000 sqft, the residence blends generous scale with thoughtful design & sweeping views of the manicured golf course. Soaring vaulted ceilings with dramatic exposed architectural beams create a sense of volume & light throughout the home. Hardwood flooring flow & expansive windows frame tranquil golf course vistas and fill the home with natural light. At the heart of the home is a beautifully remodeled showcase kitchen, designed for both everyday living and entertaining. The space features custom cabinetry, designer stone countertops, a large center island, & high grade appliances all set beneath the dramatic vaulted ceiling & exposed beam detail. The expanded master suite serves as a private retreat with a generous sitting area and panoramic windows overlooking golf course fairways. Updated bathrooms complement the home with contemporary design. Outside, a sparkling pool and expansive patio areas create the perfect environment for relaxation and entertaining. Located within the secured gates of Brookside, residents enjoy privacy, and access to Stockton's finest country club community.
Sold for $1,475,000
$1,475,000
3756 Gleneagles Dr, Stockton, CA 95219
5beds
3,967sqft
Single Family Residence, Residential
Built in 1993
0.34 Acres Lot
$1,462,900 Zestimate®
$372/sqft
$4,416 Estimated rent
Home value
$1,462,900
$1.33M - $1.61M
$4,416/mo
Zestimate® history
Owner options
List your home for rent
$4,416/mo
Rent Zestimate®
Find your next renter with Zillow Rental Manager. Plus, with online applications, you can quickly screen prospective tenants – for free.
$4,416/mo
Rent Zestimate®
Refinance and save
$10,430/mo
Est. payment
Refinancing to a lower rate could help reduce your monthly payments and save thousands over the life of the loan.
$10,430/mo
Est. payment
Explore your selling options
Work with a Zillow partner agent
Leverage their expertise and Zillow's premium Showcase listings to get your home seen by more buyers.
Get startedList with your own agent
Get your home in front of millions of buyers by listing it on Zillow.
Learn how to do itSell it yourself
Take full control of how buyers see your home on Zillow by listing For Sale by Owner (FSBO).
List your homeWhat's special
Sparkling poolLarge center islandCustom cabinetryExpansive patio areasNatural lightGenerous sitting areaDesigner stone countertops
Zillow last checked:
Listing updated:
Listed by:
Stephan A. Marshall 01487186 650-455-1528,
Christie's International Real Estate Sereno 650-844-7373
Bought with:
Briani Phelps, 02022824
Christie's International Real Estate Sereno
Source: MLSListings Inc,MLS#: ML82037396
Facts & features
Interior
Bedrooms & bathrooms
- Bedrooms: 5
- Bathrooms: 4
- Full bathrooms: 3
- 1/2 bathrooms: 1
Rooms
- Room types: Laundry, Office
Dining room
- Features: BreakfastNook, DiningArea, EatinKitchen
Family room
- Features: SeparateFamilyRoom
Kitchen
- Features: ExhaustFan, Island, Pantry
Heating
- Central Forced Air Gas
Cooling
- Central Air
Appliances
- Included: Dishwasher, Exhaust Fan, Disposal, Gas Oven/Range, Refrigerator
- Laundry: Inside
Features
- Number of fireplaces: 3
- Fireplace features: Family Room, Living Room, Primary Bedroom
Interior area
- Total structure area: 3,967
- Total interior livable area: 3,967 sqft
Property
Parking
- Total spaces: 3
- Parking features: Attached
- Attached garage spaces: 3
Features
- Stories: 2
- Pool features: In Ground
- Spa features: Other, Spa/HotTub
- Has view: Yes
- View description: Golf Course, Water
- Has water view: Yes
- Water view: Water
Lot
- Size: 0.34 Acres
Details
- Parcel number: 11822020
- Zoning: RES
- Special conditions: Standard
Construction
Type & style
- Home type: SingleFamily
- Architectural style: A-Frame
- Property subtype: Single Family Residence, Residential
Materials
- Foundation: Concrete Perimeter, Crawl Space
- Roof: Composition, Shingle
Condition
- New construction: No
- Year built: 1993
Utilities & green energy
- Gas: PublicUtilities
- Sewer: Public Sewer
- Water: Public
- Utilities for property: Public Utilities, Water Public
Community & HOA
HOA
- Has HOA: Yes
- HOA fee: $1,087 quarterly
Location
- Region: Stockton
Financial & listing details
- Price per square foot: $372/sqft
- Tax assessed value: $1,305,285
- Annual tax amount: $15,207
- Date on market: 3/5/2026
- Listing agreement: ExclusiveRightToSell
Price history
| Date | Event | Price |
|---|---|---|
| 6/19/2026 | Sold | $1,475,000-1.6%$372/sqft |
Source:  MLSListings Inc #ML82037396 Report a problem MLSListings Inc #ML82037396 Report a problem | ||
| 6/16/2026 | Pending sale | $1,499,000$378/sqft |
Source: MLSListings Inc #ML82037396 Report a problem | ||
| 5/28/2026 | Contingent | $1,499,000$378/sqft |
Source: MLSListings Inc #ML82037396 Report a problem | ||
| 5/21/2026 | Price change | $1,499,000-3.3%$378/sqft |
Source: MLSListings Inc #ML82037396 Report a problem | ||
| 5/5/2026 | Price change | $1,550,000-3.1%$391/sqft |
Source: MLSListings Inc #ML82037396 Report a problem | ||
| 4/16/2026 | Price change | $1,599,000-3.1%$403/sqft |
Source: MLSListings Inc #ML82037396 Report a problem | ||
| 3/6/2026 | Listed for sale | $1,650,000+34.1%$416/sqft |
Source: MLSListings Inc #ML82037396 Report a problem | ||
| 9/16/2021 | Sold | $1,230,000-5%$310/sqft |
Source:  MetroList Services of CA #221073658 Report a problem MetroList Services of CA #221073658 Report a problem | ||
| 8/21/2021 | Pending sale | $1,295,000$326/sqft |
Source: MetroList Services of CA #221073658 Report a problem | ||
| 7/29/2021 | Price change | $1,295,000-7.2%$326/sqft |
Source: MetroList Services of CA #221073658 Report a problem | ||
| 6/24/2021 | Listed for sale | $1,395,000+74.4%$352/sqft |
Source: MetroList Services of CA #221073658 Report a problem | ||
| 3/17/2016 | Sold | $800,000-3%$202/sqft |
Source: MetroList Services of CA #15005504 Report a problem | ||
| 1/14/2016 | Price change | $824,9000%$208/sqft |
Source: Partners Real Estate Inc. #15005504 Report a problem | ||
| 10/29/2015 | Price change | $824,950-2.9%$208/sqft |
Source: Partners Real Estate Inc. #15005504 Report a problem | ||
| 10/6/2015 | Price change | $849,500-5.6%$214/sqft |
Source: Partners Real Estate Inc. #15005504 Report a problem | ||
| 8/6/2015 | Price change | $899,8500%$227/sqft |
Source: Partners Real Estate Inc. #15005504 Report a problem | ||
| 6/12/2015 | Price change | $899,9000%$227/sqft |
Source: Partners Real Estate Inc. #15005504 Report a problem | ||
| 6/3/2015 | Price change | $899,950-5.3%$227/sqft |
Source: Partners Real Estate Inc. #15005504 Report a problem | ||
| 5/27/2015 | Price change | $949,950-2%$239/sqft |
Source: Partners Real Estate Inc. #15005504 Report a problem | ||
| 1/31/2015 | Listed for sale | $969,500$244/sqft |
Source: Partners Real Estate Inc. #15005504 Report a problem | ||
Public tax history
| Year | Property taxes | Tax assessment |
|---|---|---|
| 2025 | $15,207 +2.2% | $1,305,285 +2% |
| 2024 | $14,874 +0.8% | $1,279,692 +2% |
| 2023 | $14,751 +4.9% | $1,254,600 +2% |
| 2022 | $14,068 +37.2% | $1,230,000 +40.6% |
| 2021 | $10,255 -0.2% | $874,914 +1% |
| 2020 | $10,274 +1.7% | $865,944 +2% |
| 2019 | $10,104 +1.7% | $848,966 +2% |
| 2018 | $9,936 +2% | $832,320 +2% |
| 2017 | $9,739 +14.3% | $816,000 +15% |
| 2016 | $8,520 +1.1% | $709,798 +1.5% |
| 2015 | $8,426 +1.6% | $699,137 +2% |
| 2014 | $8,296 | $685,445 +0.5% |
| 2013 | -- | $682,349 +2% |
| 2012 | -- | $668,973 +2% |
| 2011 | -- | $655,859 +0.8% |
| 2010 | -- | $650,957 -0.2% |
| 2009 | -- | $652,504 +2% |
| 2008 | -- | $639,709 +2% |
| 2007 | -- | $627,168 +2% |
| 2006 | -- | $614,873 +2% |
| 2005 | -- | $602,821 +2% |
| 2004 | -- | $591,003 +1.9% |
| 2003 | -- | $580,172 +4% |
| 2002 | -- | $557,650 +1.5% |
| 2001 | -- | $549,650 |
Find assessor info on the county website
Neighborhood: Brookside
Nearby homes
- $1,098,6004 bd3 ba4.3k sqft3750 Gleneagles Dr, Stockton, CA 95219Off Market
- $1,180,3005 bd4 ba3.7k sqft3810 Gleneagles Dr, Stockton, CA 95219Off Market
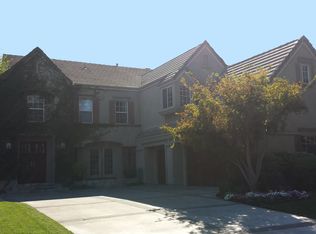
- $1,075,9004 bd5 ba3.7k sqft3738 Gleneagles Dr, Stockton, CA 95219Off Market
- $1,301,4005 bd4 ba4.4k sqft3818 Gleneagles Dr, Stockton, CA 95219Off Market
- $844,8004 bd3 ba2.5k sqft3755 Gleneagles Dr, Stockton, CA 95219Off Market
- $696,0003 bd2 ba2.4k sqft3747 Gleneagles Dr, Stockton, CA 95219Sold
- $851,2003 bd2 ba2.4k sqft3728 Gleneagles Dr, Stockton, CA 95219Off Market
- $1,242,0004 bd4 ba4k sqft3826 Gleneagles Dr, Stockton, CA 95219Off Market
Nearby schools
GreatSchools rating
- 8/10Brookside SchoolGrades: K-8Distance: 0.5 mi
- 7/10Lincoln High SchoolGrades: 9-12Distance: 2.9 mi
Schools provided by the listing agent
- Elementary: Brookside
- High: LincolnHigh_3
- District: LincolnUnified
Source: MLSListings Inc. This data may not be complete. We recommend contacting the local school district to confirm school assignments for this home.
Get a cash offer in 3 minutes
Find out how much your home could sell for in as little as 3 minutes with a no-obligation cash offer.
Estimated market value
$1,462,900
Get a cash offer in 3 minutes
Find out how much your home could sell for in as little as 3 minutes with a no-obligation cash offer.
Estimated market value
$1,462,900
- California
- San Joaquin County
- Stockton
- 95219
- Brookside
- 3756 Gleneagles Dr
Nearby cities
Nearby neighborhoods
Nearby zip codes
Other Stockton Topics
