Welcome to one-level living at its finest in the gated Kissing Camels community. Backing to hole #4 on the North golf course with mountain views, this tasteful custom detached home was built in 2005 but not occupied until 2011 & offers total maintenance-free living as the HOA takes care of all exterior maintenance so that you can relax and enjoy the beautiful surroundings! This home is move-in ready & features 3,178 sf on the main level with two main level suites and an additional 2,724 sf on the lower level for children or guests. Step inside the front door to discover 10 ft. ceilings and 8 ft. solid wood doors with wide plank solid oak hardwood floors. The open concept living room & kitchen are bright & sunny with a wall of windows to the West. The kitchen is perfect for entertaining with a large island, Alder custom cabinets, granite countertops, a butlers panty with a bar sink, and a walk in pantry. Enjoy casual meals in the eat in area adjoining with access to the rear covered deck. A separate formal dinging room allows room for a large table for special occasions. The primary suite is spacious with an office area & access to the rear deck. The walk-in closet features a custom built in closet system. The ensuite bathroom includes tile floors, a jetted tub, and a walk-in shower. The second main level suite is located on the opposite side of the house for privacy with an ensuite bathroom. The laundry is conveniently located on the main level. The fully finished basement offers additional space with 9-foot ceilings. The Family room has a gas fireplace and wet bar. The remainder of the lower level features three additional bedrooms, one with an ensuite bathroom that has a large double vanity and shower. The other two bedrooms share a hall bathroom. lastly, a theatre or music room offers additional space. There are 2 new hot water heaters & central AC to keep you cool in the summer months. See the video and floor plans in the media icon.
Sold for $1,550,000
$1,550,000
3756 Hill Cir, Colorado Springs, CO 80904
5beds
5,902sqft
Single Family Residence
Built in 2005
6,638 Square Feet Lot
$1,576,100 Zestimate®
$263/sqft
$6,220 Estimated rent
Home value
$1,576,100
$1.45M - $1.70M
$6,220/mo
Zestimate® history
Owner options
List your home for rent
$6,220/mo
Rent Zestimate®
Find your next renter with Zillow Rental Manager. Plus, with online applications, you can quickly screen prospective tenants – for free.
$6,220/mo
Rent Zestimate®
Refinance and save
$9,601/mo
Est. payment
Refinancing to a lower rate could help reduce your monthly payments and save thousands over the life of the loan.
$9,601/mo
Est. payment
Explore your selling options
Work with a Zillow partner agent
Leverage their expertise and Zillow's premium Showcase listings to get your home seen by more buyers.
Get startedList with your own agent
Get your home in front of millions of buyers by listing it on Zillow.
Learn how to do itSell it yourself
Take full control of how buyers see your home on Zillow by listing For Sale by Owner (FSBO).
List your homeWhat's special
Zillow last checked:
Listing updated:
Listed by:
Sherry Landwehr 719-337-1908,
LIV Sotheby's International Realty CO Springs
Bought with:
Andrew Bacon
The Platinum Group
Source: elevateMLS,MLS#: 5380609
Facts & features
Interior
Bedrooms & bathrooms
- Bedrooms: 5
- Bathrooms: 5
- Full bathrooms: 1
- 3/4 bathrooms: 3
- 1/2 bathrooms: 1
Basement
- Area: 2724
Heating
- Forced Air, Natural Gas
Cooling
- Central Air
Appliances
- Included: Dishwasher, Disposal, Dryer, Gas in Kitchen, Microwave, Refrigerator, Self Cleaning Oven, Trash Compactor, Washer
- Laundry: Electric Hook-up, Main Level
Features
- 9Ft + Ceilings, See Prop Desc Remarks, High Speed Internet, Secondary Suite w/in Home, Wet Bar
- Flooring: Carpet, Tile, Wood
- Windows: Window Coverings
- Basement: Full,Partially Finished
- Number of fireplaces: 2
- Fireplace features: Basement, Two
Interior area
- Total structure area: 5,902
- Total interior livable area: 5,902 sqft
- Finished area above ground: 3,178
- Finished area below ground: 2,724
Property
Parking
- Total spaces: 3
- Parking features: Attached, Even with Main Level, Garage Door Opener, Oversized, See Remarks, Concrete Driveway
- Attached garage spaces: 3
Features
- Patio & porch: Composite, See Prop Desc Remarks
- Exterior features: Auto Sprinkler System
- Has view: Yes
- View description: Golf Course, Mountain(s), View of Pikes Peak
Lot
- Size: 6,638 Square Feet
- Features: On Golf Course, Level, Near Park, HOA Required $, Landscaped
Construction
Type & style
- Home type: SingleFamily
- Architectural style: Ranch
- Property subtype: Single Family Residence
Materials
- Stone, Stucco, Framed on Lot
- Foundation: Garden Level
- Roof: Tile
Condition
- Existing Home
- New construction: No
- Year built: 2005
Details
- Builder name: Hi-point Home Builders
Utilities & green energy
- Water: Municipal
Green energy
- Indoor air quality: Radon System
Community & HOA
Community
- Features: Clubhouse, Gated, Golf, Pool, Tennis Court(s), See Prop Desc Remarks, Green Areas, Landscape Maintenance
- Security: Security System
HOA
- Services included: Covenant Enforcement, Management, Security, Snow Removal, Trash Removal, See Show/Agent Remarks
- HOA fee: $640 quarterly
- Second HOA fee: $2,008 quarterly
Location
- Region: Colorado Springs
Financial & listing details
- Price per square foot: $263/sqft
- Annual tax amount: $3,755
- Date on market: 11/15/2024
- Listing terms: Cash,Conventional,VA Loan
Price history
| Date | Event | Price |
|---|---|---|
| 11/14/2024 | Sold | $1,550,000-3.1%$263/sqft |
Source:  elevateMLS #5380609 Report a problem elevateMLS #5380609 Report a problem | ||
| 10/22/2024 | Contingent | $1,600,000$271/sqft |
Source: elevateMLS #5380609 Report a problem | ||
| 10/22/2024 | Pending sale | $1,600,000$271/sqft |
Source:  REcolorado as distributed by MLS GRID #8257557 Report a problem REcolorado as distributed by MLS GRID #8257557 Report a problem | ||
| 9/26/2024 | Price change | $1,600,000-2.7%$271/sqft |
Source: elevateMLS #5380609 Report a problem | ||
| 8/9/2024 | Price change | $1,645,000-2.9%$279/sqft |
Source: elevateMLS #5380609 Report a problem | ||
| 7/11/2024 | Listed for sale | $1,695,000+108%$287/sqft |
Source: elevateMLS #5380609 Report a problem | ||
| 7/29/2011 | Sold | $815,000-8.9%$138/sqft |
Source: Agent Provided Report a problem | ||
| 3/25/2011 | Listed for sale | $895,000-10.5%$152/sqft |
Source: The Patterson Group #614568 Report a problem | ||
| 12/20/2010 | Listing removed | $1,000,000$169/sqft |
Source: The Patterson Group #686847 Report a problem | ||
| 10/28/2010 | Listed for sale | $1,000,000$169/sqft |
Source: The Patterson Group #686847 Report a problem | ||
| 9/23/2010 | Listing removed | $1,000,000$169/sqft |
Source: Kevin Patterson #686847 Report a problem | ||
| 5/8/2010 | Listed for sale | $1,000,000-9.1%$169/sqft |
Source: The Patterson Group #686847 Report a problem | ||
| 11/8/2009 | Listing removed | $1,100,000$186/sqft |
Source: The Patterson Group #515748 Report a problem | ||
| 6/6/2009 | Listed for sale | $1,100,000$186/sqft |
Source: The Patterson Group #515748 Report a problem | ||
Public tax history
Tax history is unavailable.
Neighborhood: West Colorado Springs
Nearby homes
- $1,102,6575 bd3 ba3.1k sqft3766 Hill Cir, Colorado Springs, CO 80904Off Market
- $1,185,3007,927 Square Feet3770 Hill Cir, Colorado Springs, CO 80904Off Market

- $1,395,6005 bd4 ba3.2k sqft3776 Hill Cir, Colorado Springs, CO 80904Off Market

- $2,275,0005 bd7 ba6.2k sqft3765 Hill Cir, Colorado Springs, CO 80904Sold
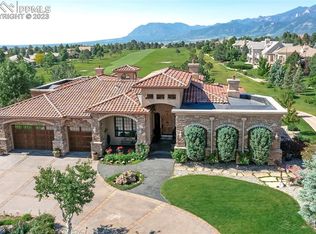
- $2,100,0005 bd5 ba5.6k sqft3775 Hill Cir, Colorado Springs, CO 80904Sold
- $104,539-- bd-- ba-- sqft3780 Hill Cir, Colorado Springs, CO 80904Off Market
- $3,995,000-- bd-- ba-- sqft3755 Hill Cir, Colorado Springs, CO 80904Sold
- $1,940,4004 bd4 ba2.7k sqft3785 Hill Cir, Colorado Springs, CO 80904Off Market
Nearby schools
GreatSchools rating
- 6/10Howbert Elementary SchoolGrades: PK-5Distance: 1.6 mi
- 6/10Holmes Middle SchoolGrades: 6-8Distance: 1.7 mi
- 4/10Coronado High SchoolGrades: 9-12Distance: 1.2 mi
Schools provided by the listing agent
- Elementary: Howbert
- High: Coronado
- District: Colorado Springs 11
Source: elevateMLS. This data may not be complete. We recommend contacting the local school district to confirm school assignments for this home.
Get a cash offer in 3 minutes
Find out how much your home could sell for in as little as 3 minutes with a no-obligation cash offer.
Estimated market value
$1,576,100
Get a cash offer in 3 minutes
Find out how much your home could sell for in as little as 3 minutes with a no-obligation cash offer.
Estimated market value
$1,576,100
Nearby cities
Nearby neighborhoods
- Briargate Real estate
- Central Colorado Springs Real estate
- Cimarron Hills Real estate
- East Colorado Springs Real estate
- Northeast Colorado Springs Real estate
- Northwest Colorado Springs Real estate
- Old Colorado City Real estate
- Powers Real estate
- Southeast Colorado Springs Real estate
- Southwest Colorado Springs Real estate
Nearby zip codes
Other Colorado Springs Topics
- Apartments for Rent in 80904
- Houses for Sale in 80904
- Houses for Rent in 80904
- 80904 Real Estate
- Colorado Springs Condos
- Houses for Sale in Colorado Springs
- Newest Listings in Colorado Springs
- Colorado Springs Home Values
- Colorado Springs Real Estate Agents
- Colorado Springs Refinance
- Colorado Springs Mortgage Rates
