Welcome to this beautifully maintained home, offering both comfort and style. The open-concept layout seamlessly connects the living, dining, and kitchen areas—perfect for entertaining. The kitchen features granite countertops, ample cabinetry, and newer high-end appliances, making it a joy to cook and gather in. The dining and living areas extend effortlessly to a spacious back deck and patio, ideal for outdoor living. You'll love the oversized, fenced backyard—offering endless possibilities for play, gardening, or relaxation. A convenient storage shed is included for all your extras. Inside, the generous primary bedroom boasts a walk-in closet and a private ensuite bath. Two additional bedrooms are tucked down their own quiet hallway, along with a well-appointed main bathroom. A separate office provides the perfect space to work from home or focus in peace. Upstairs, a versatile bonus room awaits- a home gym, craft space, or media room. This home is designed to fit your lifestyle.
Closed
Price Unknown
3756 Juliet Dr, Helena, MT 59602
3beds
1,760sqft
Single Family Residence
Built in 2010
1.21 Acres Lot
$550,200 Zestimate®
$--/sqft
$2,440 Estimated rent
Home value
$550,200
$501,000 - $605,000
$2,440/mo
Zestimate® history
Owner options
List your home for rent
$2,440/mo
Rent Zestimate®
Find your next renter with Zillow Rental Manager. Plus, with online applications, you can quickly screen prospective tenants – for free.
$2,440/mo
Rent Zestimate®
Refinance and save
$65/mo
Est. payment
Refinancing to a lower rate could help reduce your monthly payments and save thousands over the life of the loan.
$65/mo
Est. payment
Explore your selling options
Work with a Zillow partner agent
Leverage their expertise and Zillow's premium Showcase listings to get your home seen by more buyers.
Get startedList with your own agent
Get your home in front of millions of buyers by listing it on Zillow.
Learn how to do itSell it yourself
Take full control of how buyers see your home on Zillow by listing For Sale by Owner (FSBO).
List your homeWhat's special
Private ensuite bathWell-appointed main bathroomWalk-in closetNewer high-end appliancesSeparate officeOversized fenced backyardVersatile bonus room
Zillow last checked:
Listing updated:
Listed by:
Sandra Kokoruda 406-459-0107,
Uncommon Ground, LLC
Bought with:
Breena Buettner, RRE-BRO-LIC-108934
Keller Williams Capital Realty
Source: MRMLS,MLS#: 30049874
Facts & features
Interior
Bedrooms & bathrooms
- Bedrooms: 3
- Bathrooms: 2
- Full bathrooms: 2
Heating
- Forced Air, Gas
Cooling
- Central Air
Appliances
- Included: Dryer, Dishwasher, Microwave, Range, Refrigerator, Washer
Features
- Basement: Crawl Space
- Has fireplace: No
Interior area
- Total interior livable area: 1,760 sqft
- Finished area below ground: 0
Property
Parking
- Total spaces: 2
- Parking features: Garage - Attached
- Attached garage spaces: 2
Features
- Stories: 1
Lot
- Size: 1.21 Acres
- Features: Level
- Topography: Level
Details
- Additional structures: Shed(s)
- Parcel number: 05188907206050000
- Special conditions: Standard
Construction
Type & style
- Home type: SingleFamily
- Architectural style: Ranch
- Property subtype: Single Family Residence
Materials
- Foundation: Poured
Condition
- New construction: No
- Year built: 2010
Utilities & green energy
- Sewer: Community/Coop Sewer
- Water: Private, Well
Community & HOA
HOA
- Has HOA: Yes
- Amenities included: None
- Services included: Common Area Maintenance, Sewer
- HOA fee: $65 monthly
- HOA name: Hayfield Estates Subdivision
Location
- Region: Helena
Financial & listing details
- Tax assessed value: $478,200
- Annual tax amount: $3,838
- Date on market: 5/16/2025
- Listing agreement: Exclusive Right To Sell
- Road surface type: Asphalt
Price history
| Date | Event | Price |
|---|---|---|
| 7/1/2025 | Sold | -- |
Source:  MRMLS #30049874 Report a problem MRMLS #30049874 Report a problem | ||
| 5/16/2025 | Listed for sale | $549,500$312/sqft |
Source: MRMLS #30049874 Report a problem | ||
Public tax history
| Year | Property taxes | Tax assessment |
|---|---|---|
| 2025 | $2,638 -22.1% | $478,200 +14.6% |
| 2024 | $3,387 +0.5% | $417,400 |
| 2023 | $3,369 +28.1% | $417,400 +50% |
| 2022 | $2,630 -1.8% | $278,300 |
| 2021 | $2,678 +12.4% | $278,300 +12.4% |
| 2020 | $2,382 -1.8% | $247,500 |
| 2019 | $2,424 -11% | $247,500 +5.7% |
| 2018 | $2,723 +4.8% | $234,200 |
| 2017 | $2,598 +27% | $234,200 -2.1% |
| 2016 | $2,045 -3.1% | $239,200 |
| 2015 | $2,111 +11.7% | $239,200 +103.8% |
| 2014 | $1,889 +2.6% | $117,342 +2.1% |
| 2013 | $1,841 -1.8% | $114,881 +2.5% |
| 2012 | $1,876 | $112,117 |
| 2011 | -- | -- |
Find assessor info on the county website
Neighborhood: 59602
Nearby homes
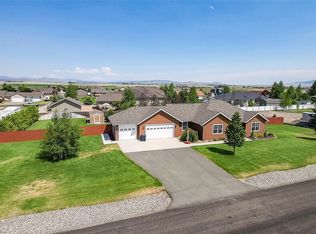
- $--3 bd2 ba1.7k sqft3757 Juliet Dr, Helena, MT 59602Sold
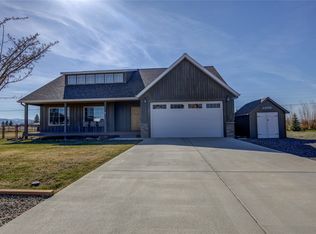
- $--3 bd3 ba2.3k sqft3774 Juliet Dr, Helena, MT 59602Sold
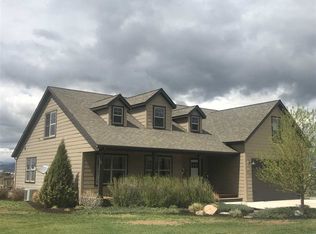
- $689,6005 bd3 ba2.3k sqft3732 Juliet Dr, Helena, MT 59602Off Market
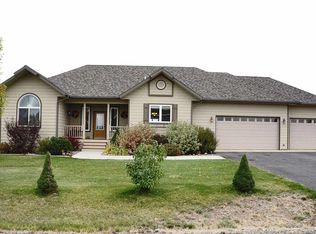
- $626,5003 bd2 ba3.5k sqft3773 Juliet Dr, Helena, MT 59602Off Market
- $492,5003 bd2 ba1.6k sqft3733 Juliet Dr, Helena, MT 59602Off Market
- $664,6003 bd3 ba1.6k sqft3754 Sparrow Dr, Helena, MT 59602Off Market
- $567,5003 bd2 ba1.5k sqft3772 Sparrow Dr, Helena, MT 59602Off Market
- $521,2003 bd2 ba1.5k sqft3730 Sparrow Dr, Helena, MT 59602Off Market
Nearby schools
GreatSchools rating
- 8/10Warren SchoolGrades: PK-5Distance: 1.9 mi
- 6/10Helena Middle SchoolGrades: 6-8Distance: 6.1 mi
- 7/10Helena High SchoolGrades: 9-12Distance: 5.9 mi
Sell for more on Zillow
Get a Zillow Showcase℠ listing at no additional cost and you could sell for .
$550,200
2% more
+$11,004
With Zillow Showcase(estimated)
$561,204
- Montana
- Lewis and Clark County
- Helena
- 59602
- 3756 Juliet Dr
Nearby cities
Nearby neighborhoods
Nearby zip codes
Other Helena Topics
