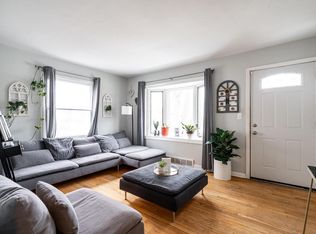
Brilliantly updated, uber clean, and move-in-ready, this three bedroom 1.5 bath colonial awaits a lucky new owner! An all-new kitchen boasts ample stylish cabinetry, posh quartz counters, & sleek stainless steel appliances with a dining nook adjacent to a formal dining room w/patio walkout. Handsome hardwood floors grace the large living room & dining room on the main & three ample bedrooms upstairs. An updated full bath on the upper is complimented by an updated half bath on the main. The rec room area in the basement makes for a great hangout area. A lovely landscaped yard features a pergola & patio for space to enjoy beautiful days. A two car garage combines with a parking space for plentiful off-street parking. Walkable to Hartung Park & Menomonee River Parkway, this one is a must see!
Active
Price cut: $10K (8/6)
$339,900
3756 N 100th STREET, Milwaukee, WI 53222
3beds
1,713sqft
Single Family Residence
Built in 1953
5,227 Square Feet Lot
$337,900 Zestimate®
$198/sqft
$-- HOA
What's special
Ample stylish cabinetryUpdated half bathPosh quartz countersTwo car garageUber cleanThree bedroomPlentiful off-street parking
- 20 days |
- 933 |
- 86 |
Zillow last checked:
Listing updated:
Listed by:
John Newland 414-852-0921,
TerraNova Real Estate
Source: WIREX MLS,MLS#: 1973671
Originating MLS: Metro MLS
Facts & features
Interior
Bedrooms & bathrooms
- Bedrooms: 3
- Bathrooms: 2
- Full bathrooms: 1
- 1/2 bathrooms: 1
Primary bedroom
- Level: Upper
- Area: 156
- Dimensions: 12 x 13
Bedroom 2
- Level: Upper
- Area: 140
- Dimensions: 14 x 10
Bedroom 3
- Level: Upper
- Area: 117
- Dimensions: 9 x 13
Bathroom
- Features: Tub Only, Shower Over Tub
Dining room
- Level: Main
- Area: 117
- Dimensions: 9 x 13
Kitchen
- Level: Main
- Area: 150
- Dimensions: 15 x 10
Living room
- Level: Main
- Area: 252
- Dimensions: 21 x 12
Heating
- Natural Gas, Forced Air
Cooling
- Central Air
Appliances
- Included: Dishwasher, Microwave, Oven, Range, Refrigerator
Features
- High Speed Internet
- Flooring: Wood
- Basement: Block,Full,Partially Finished,Sump Pump
Interior area
- Total structure area: 1,713
- Total interior livable area: 1,713 sqft
- Finished area above ground: 1,417
- Finished area below ground: 296
Property
Parking
- Total spaces: 2
- Parking features: Garage Door Opener, Detached, 2 Car, 1 Space
- Garage spaces: 2
Features
- Levels: Two
- Stories: 2
- Patio & porch: Patio
Lot
- Size: 5,227 Square Feet
- Dimensions: 47 x 109 TBV
Details
- Parcel number: 2611099000
- Zoning: Residential
Construction
Type & style
- Home type: SingleFamily
- Architectural style: Colonial
- Property subtype: Single Family Residence
Materials
- Aluminum Siding, Aluminum/Steel, Aluminum Trim
Condition
- 21+ Years
- New construction: No
- Year built: 1953
Utilities & green energy
- Sewer: Public Sewer
- Water: Public
- Utilities for property: Cable Available
Community & HOA
Location
- Region: Milwaukee
- Municipality: Milwaukee
Financial & listing details
- Price per square foot: $198/sqft
- Tax assessed value: $266,300
- Annual tax amount: $5,193
- Date on market: 7/29/2026
- Inclusions: Refrigerator, Oven/Range, Dishwasher, And Microwave
- Exclusions: Seller's Personal Property And Staging Items
Estimated market value
Zestimate®
$337,900
Estimated sales range
$321,000 - $355,000
Rent Zestimate®
$2,222/mo
Price history
| Date | Event | Price |
|---|---|---|
| 8/6/2026 | Price change | $339,900-2.9%$198/sqft |
Source: | ||
| 7/29/2026 | Listed for sale | $349,900+82.2%$204/sqft |
Source: | ||
| 6/12/2026 | Sold | $192,000$112/sqft |
Source: Public Record Report a problem | ||
Public tax history
| Year | Property taxes | Tax assessment |
|---|---|---|
| 2025 | $5,539 +5.3% | $266,300 +16% |
| 2024 | $5,262 +12.1% | $229,500 +15.6% |
| 2023 | $4,693 -0.8% | $198,600 |
| 2022 | $4,729 +0.6% | $198,600 +17.6% |
| 2021 | $4,700 | $168,900 |
| 2020 | $4,700 | $168,900 |
| 2019 | $4,700 +15.8% | $168,900 +15.9% |
| 2018 | $4,058 +11.5% | $145,700 +2.2% |
| 2017 | $3,638 -1.3% | $142,500 +3.6% |
| 2016 | $3,687 -1.1% | $137,500 +2% |
| 2015 | $3,729 | $134,800 -1% |
| 2014 | $3,729 | $136,100 -3.3% |
| 2012 | -- | $140,800 -17.9% |
| 2011 | -- | $171,600 |
| 2010 | $4,392 +2.1% | $171,600 |
| 2009 | $4,302 | $171,600 -3.4% |
| 2008 | -- | $177,600 |
| 2007 | -- | $177,600 |
| 2006 | -- | $177,600 |
| 2005 | -- | $177,600 +8.2% |
| 2004 | -- | $164,100 +17.8% |
| 2003 | -- | $139,300 +10.6% |
| 2002 | -- | $125,900 +14.9% |
| 2001 | $3,165 +5.5% | $109,600 |
| 2000 | $3,002 +3.4% | $109,600 +9.7% |
| 1999 | $2,903 | $99,900 |
Find assessor info on the county website
Monthly payment
Est. payment
Payment breakdown
Explore the cost of this home by adjusting the details. Changes won't be saved.Climate risks
Neighborhood: Golden Valley
Nearby schools
GreatSchools rating
- 4/10Ninety-Fifth Street SchoolGrades: PK-5Distance: 0.4 mi
- 3/10Milwaukee School of LanguagesGrades: 6-12Distance: 1.2 mi
- 8/10Milwaukee German Immersion SchoolGrades: PK-5Distance: 1.2 mi
Schools provided by the listing agent
- District: Milwaukee
Source: WIREX MLS. This data may not be complete. We recommend contacting the local school district to confirm school assignments for this home.
- $237,0003 bd1 ba1k sqft3750 N 100th St, Milwaukee, WI 53222Off Market
Save - $190,0003 bd2 ba1.2k sqft3762 N 100th St, Milwaukee, WI 53222Sold
Save 
- $311,2003 bd1 ba1.7k sqft3770 N 100th St, Milwaukee, WI 53222Off Market
Save - $266,0003 bd1 ba1.4k sqft3744 N 100th St, Milwaukee, WI 53222Off Market
Save 
- $285,0003 bd2 ba1.6k sqft3757 N 99th St, Milwaukee, WI 53222Sold
Save - $270,0003 bd1 ba1.2k sqft3751 N 99th St, Milwaukee, WI 53222Sold
Save - $266,2003 bd1 ba1.4k sqft3765 N 99th St, Milwaukee, WI 53222Off Market
Save - $269,7004 bd2 ba1k sqft3776 N 100th St, Milwaukee, WI 53222Off Market
Save
A local agent can set up tours, give advice and negotiate with sellers.
A local lender can help you make sure your offer is ready when you are.


