Skip main navigation
Sold
  • $657,000

    3756 N Missouri Ave, Portland, OR 97227

    4beds
    2,174sqft
    Residential, Single Family Residence
    Built in 2012
    2,613 Square Feet Lot
    $656,500 Zestimate®
    $302/sqft
    $3,673 Estimated rent

    Home value

    $656,500

    $617,000 - $702,000

    $3,673/mo

    Zestimate® history
    Loading
    Loading...

    Owner options

    List your home for rent

    $3,673/mo

    Rent Zestimate®

    Find your next renter with Zillow Rental Manager. Plus, with online applications, you can quickly screen prospective tenants – for free.

    Learn more

    $3,673/mo

    Rent Zestimate®

    Refinance and save

    $4,046/mo

    Est. payment

    Refinancing to a lower rate could help reduce your monthly payments and save thousands over the life of the loan.

    See today's rates

    $4,046/mo

    Est. payment

    Explore your selling options

    Work with a Zillow partner agent

    Leverage their expertise and Zillow's premium Showcase listings to get your home seen by more buyers.

    Get started

    List with your own agent

    Get your home in front of millions of buyers by listing it on Zillow.

    Learn how to do it

    Sell it yourself

    Take full control of how buyers see your home on Zillow by listing For Sale by Owner (FSBO).

    List your home

    What's special

    Cozy gas fireplaceMain-level livingFenced backyardNo-step alley accessOpen-concept floor planFlexible main-level bedroomSpacious bedrooms
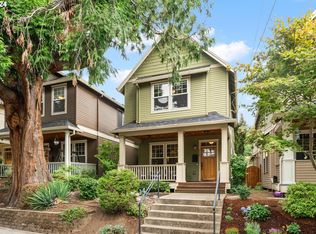
    Inviting Earth Advantage Gold Certified Home with Main-Level Living — Just Blocks from Mississippi! Welcome to this beautifully maintained home, thoughtfully built in 2012 with energy efficiency, comfort, and sustainability in mind. Plenty of on street parking and a peaceful, quiet home and back yard! Located just 2 blocks from the heart of the historic Mississippi District, and within 10 blocks of the Williams Corridor, you'll enjoy easy access to some of Portland’s best restaurants, shops, and local culture. Step inside to discover a bright and airy greenroom-style living space, filled with natural light from large windows and centered around a cozy gas fireplace—perfect for relaxing or entertaining. The open-concept floor plan creates an easy flow between the living, dining, and kitchen areas. The flexible main-level bedroom and full bath offer incredible versatility—use it as a guest room, home office, den, or whatever suits your lifestyle. Upstairs, you'll find 3 additional spacious bedrooms and 2 full baths, providing room for everyone. Outside, enjoy plenty of on-street parking, as well as no-step alley access for added convenience to the fenced backyard and home entry. Easy access to Trimet buses, the Max and the I-5 corridor as well. With quality finishes, sustainable construction, and an unbeatable location, this eco-conscious home offers the best of Portland living. Possibility of making part of the back yard a parking space, off the alley, for off street parking.

    Zillow last checked:

    Listing updated:

    Listed by:

    Leah Dowling 971-285-7062,

    Urban Nest Realty

    Bought with:

    Carey Hughes, 200105120

    Keller Williams Realty Professionals

    Source: RMLS (OR),MLS#: 348631167MLS Logo

    Facts & features

    Interior

    Bedrooms & bathrooms
    • Bedrooms: 4
    • Bathrooms: 3
    • Full bathrooms: 3
    • Main level bathrooms: 1
    Rooms
    • Room types: Bedroom 4, Bedroom 2, Bedroom 3, Dining Room, Family Room, Kitchen, Living Room, Primary Bedroom
    Primary bedroom
    • Features: Bathroom, Soaking Tub, Walkin Closet, Wallto Wall Carpet
    • Level: Upper
    Bedroom 2
    • Features: Bamboo Floor
    • Level: Main
    Bedroom 3
    • Features: Closet, Wallto Wall Carpet
    • Level: Upper
    Bedroom 4
    • Features: Closet, Wallto Wall Carpet
    • Level: Upper
    Dining room
    • Features: Bamboo Floor
    • Level: Main
    Kitchen
    • Features: Disposal, Gas Appliances, Bamboo Floor
    • Level: Main
    Living room
    • Features: Builtin Features, Fireplace, Sliding Doors, Bamboo Floor
    • Level: Main
    Heating
    • Forced Air, Fireplace(s)
    Cooling
    • None
    Appliances
    • Included: Dishwasher, Disposal, Free-Standing Gas Range, Free-Standing Refrigerator, Gas Appliances, Microwave, Plumbed For Ice Maker, Stainless Steel Appliance(s), Gas Water Heater
    • Laundry: Laundry Room
    Features
    • Granite, High Ceilings, High Speed Internet, Soaking Tub, Closet, Built-in Features, Bathroom, Walk-In Closet(s)
    • Flooring: Bamboo, Tile, Wall to Wall Carpet
    • Doors: Sliding Doors
    • Windows: Double Pane Windows, Vinyl Frames
    • Basement: Crawl Space
    • Number of fireplaces: 1
    • Fireplace features: Gas
    Interior area
    • Total structure area: 2,174
    • Total interior livable area: 2,174 sqft

    Property

    Parking
    • Parking features: On Street
    • Has uncovered spaces: Yes
    Accessibility
    • Accessibility features: Accessible Approachwith Ramp, Accessible Entrance, Accessible Hallway, Main Floor Bedroom Bath, Accessibility, Handicap Access
    Features
    • Stories: 2
    • Patio & porch: Deck, Porch
    • Exterior features: Yard
    Lot
    • Size: 2,613 Square Feet
    • Features: Level, SqFt 0K to 2999
    Details
    • Parcel number: r644428
    • Zoning: R2

    Construction

    Type & style
    • Home type: SingleFamily
    • Architectural style: Craftsman
    • Property subtype: Residential, Single Family Residence
    Materials
    • Cement Siding
    • Foundation: Concrete Perimeter
    • Roof: Composition
    Condition
    • Resale
    • New construction: No
    • Year built: 2012

    Utilities & green energy

    • Gas: Gas
    • Sewer: Public Sewer
    • Water: Public
    • Utilities for property: Cable Connected

    Community & HOA

    HOA
    • Has HOA: No
    Location
    • Region: Portland

    Financial & listing details

    • Price per square foot: $302/sqft
    • Tax assessed value: $632,550
    • Annual tax amount: $10,260
    • Date on market: 9/11/2025
    • Cumulative days on market: 145 days
    • Listing terms: Cash,Conventional,FHA
    • Road surface type: Paved

    Price history

    DateEventPrice
    3/6/2026Sold$657,000-3.4%$302/sqft
    Source: RMLS (OR) #348631167 Report a problem
    2/3/2026Pending sale$679,999$313/sqft
    Source: RMLS (OR) #348631167 Report a problem
    10/2/2025Price change$679,999-2.8%$313/sqft
    Source: RMLS (OR) #348631167 Report a problem
    9/12/2025Listed for sale$699,900+83%$322/sqft
    Source: RMLS (OR) #348631167 Report a problem
    2/29/2012Sold$382,500$176/sqft
    Source: RMLS (OR) #12493895 Report a problem

    Public tax history

    YearProperty taxesTax assessment
    2025$10,643 +3.7%$394,990 +3%
    2024$10,260 +4%$383,490 +3%
    2023$9,866 +2.2%$372,330 +3%
    2022$9,653 +1.7%$361,490 +3%
    2021$9,489 +9%$350,970 +3%
    2020$8,705 +3.8%$340,750 +3%
    2019$8,385 $330,830 +3%
    2018$8,385 +3%$321,200 +3%
    2017$8,139 +14%$311,850 +3%
    2016$7,139 $302,770 +3%
    2015$7,139 +2.7%$293,960 +3%
    2014$6,951 +9.2%$285,400 +3%
    2013$6,363 +9.7%$277,090 +3%
    2012$5,801 +5064%$269,020 +5237.7%
    2011$112 $5,040
    Find assessor info on the county website

    Neighborhood: Boise

    Nearby schools

    GreatSchools rating
    Schools provided by the listing agent
    • Elementary: Boise-Eliot
    • Middle: Harriet Tubman
    • High: Grant,Jefferson

    Source: RMLS (OR). This data may not be complete. We recommend contacting the local school district to confirm school assignments for this home.

    Get a cash offer in 3 minutes
    Find out how much your home could sell for in as little as 3 minutes with a no-obligation cash offer.
    Estimated market value
    $656,500
    Get a cash offer in 3 minutes
    Find out how much your home could sell for in as little as 3 minutes with a no-obligation cash offer.
    Estimated market value
    $656,500