Skip main navigation
Closed
  • $525,000

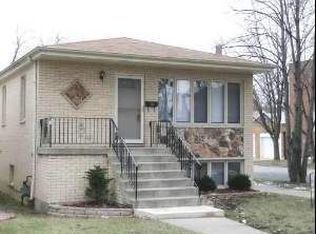
    3756 N Newcastle Ave, Chicago, IL 60634

    3beds
    1,800sqft
    Single Family Residence
    Built in ----
    3,968 Square Feet Lot
    $532,000 Zestimate®
    $292/sqft
    $2,893 Estimated rent

    Home value

    $532,000

    $484,000 - $585,000

    $2,893/mo

    Zestimate® history
    Loading
    Loading...

    Owner options

    List your home for rent

    $2,893/mo

    Rent Zestimate®

    Find your next renter with Zillow Rental Manager. Plus, with online applications, you can quickly screen prospective tenants – for free.

    Learn more

    $2,893/mo

    Rent Zestimate®

    Refinance and save

    $3,728/mo

    Est. payment

    Refinancing to a lower rate could help reduce your monthly payments and save thousands over the life of the loan.

    See today's rates

    $3,728/mo

    Est. payment

    Explore your selling options

    Work with a Zillow partner agent

    Leverage their expertise and Zillow's premium Showcase listings to get your home seen by more buyers.

    Get started

    List with your own agent

    Get your home in front of millions of buyers by listing it on Zillow.

    Learn how to do it

    Sell it yourself

    Take full control of how buyers see your home on Zillow by listing For Sale by Owner (FSBO).

    List your home

    What's special

    Modern cabinetryWell-appointed bedroomHome officeRich hardwood floorsBeautifully renovated spa-inspired bathroomOversized windowsSun-filled interiors
    Impeccably maintained and truly move-in ready, this bright and airy single family home in Dunning offers effortless living with style. A gracious foyer introduces sun-filled interiors, where rich hardwood floors and oversized windows create a warm, inviting atmosphere. The expansive living and dining areas flow seamlessly, providing an ideal setting for both everyday comfort and sophisticated entertaining. The thoughtfully designed and inviting kitchen features modern cabinetry, a striking backsplash, and stainless-steel appliances. Adjacent to the kitchen is a versatile sunlit space that offers exceptional flexibility, perfect as a breakfast room accommodating an eight-person table, a serene sunroom, or a home office. This space opens directly to a 16' x 10' deck, creating a seamless indoor-outdoor experience ideal for entertaining or quiet relaxation. The main level includes a well-appointed bedroom and a full bath, offering convenience and versatility. Upstairs, two generously sized bedrooms are complemented by a charming reading nook and a beautifully renovated, spa-inspired bathroom with a separate soaking tub and walk-in shower. The unfinished lower level provides a dedicated laundry room and ample storage and is ready for your design ideas. Outdoors, well-maintained front and rear yards create tranquil spaces for gardening and leisure, while a two car garage adds both convenience and functionality. Recent upgrades include a new garage roof (2020), updated decking, fencing, siding, gutters, a renovated upstairs bathroom, and new basement drywall. Ideally located just feet from desirable Bridge Elementary, two blocks from Shabbona Park and close proximity to Jewel-Osco, Joseph's Finest Meats, Target, CTA, and Metra access. This exceptional home offers turnkey style in a sought-after neighborhood!

    Zillow last checked:

    Listing updated:

    Listed by:

    Ted Kuhlmann 773-640-1089,

    Compass

    Bought with:

    Jim Streff

    Berkshire Hathaway HomeServices Chicago

    Source: MRED as distributed by MLS GRID,MLS#: 12565142MLS Logo

    Facts & features

    Interior

    Bedrooms & bathrooms
    • Bedrooms: 3
    • Bathrooms: 2
    • Full bathrooms: 2
    Rooms
    • Room types: Deck, Foyer
    Primary bedroom
    • Features: Flooring (Carpet)
    • Level: Second
    • Area: 221 Square Feet
    • Dimensions: 17X13
    Bedroom 2
    • Features: Flooring (Carpet)
    • Level: Second
    • Area: 176 Square Feet
    • Dimensions: 16X11
    Bedroom 3
    • Features: Flooring (Hardwood)
    • Level: Main
    • Area: 104 Square Feet
    • Dimensions: 13X8
    Deck
    • Level: Main
    • Area: 160 Square Feet
    • Dimensions: 16X10
    Dining room
    • Features: Flooring (Hardwood)
    • Level: Main
    • Area: 126 Square Feet
    • Dimensions: 14X9
    Family room
    • Features: Flooring (Carpet)
    • Level: Basement
    • Area: 285 Square Feet
    • Dimensions: 19X15
    Foyer
    • Features: Flooring (Hardwood)
    • Level: Main
    • Area: 117 Square Feet
    • Dimensions: 13X9
    Kitchen
    • Features: Kitchen (Eating Area-Table Space), Flooring (Hardwood)
    • Level: Main
    • Area: 240 Square Feet
    • Dimensions: 20X12
    Living room
    • Features: Flooring (Hardwood)
    • Level: Main
    • Area: 275 Square Feet
    • Dimensions: 25X11
    Heating
    • Natural Gas, Forced Air
    Cooling
    • Central Air
    Appliances
    • Included: Range, Microwave, Dishwasher, Refrigerator, Washer, Dryer, Disposal
    • Laundry: In Unit
    Features
    • Basement: Finished,Full
    Interior area
    • Total structure area: 1,800
    • Total interior livable area: 1,800 sqft

    Property

    Parking
    • Total spaces: 2
    • Parking features: Yes, Detached, Garage
    • Garage spaces: 2
    Accessibility
    • Accessibility features: No Disability Access
    Features
    • Stories: 1.5
    • Patio & porch: Deck
    Lot
    • Size: 3,968 Square Feet
    • Dimensions: 32X124
    Details
    • Parcel number: 13191250440000
    • Special conditions: None
    • Other equipment: Ceiling Fan(s)

    Construction

    Type & style
    • Home type: SingleFamily
    • Property subtype: Single Family Residence
    Materials
    • Vinyl Siding
    • Roof: Asphalt
    Condition
    • New construction: No

    Utilities & green energy

    • Sewer: Public Sewer
    • Water: Lake Michigan

    Community & HOA

    HOA
    • Services included: None
    Location
    • Region: Chicago

    Financial & listing details

    • Price per square foot: $292/sqft
    • Tax assessed value: $330,010
    • Annual tax amount: $5,422
    • Date on market: 2/10/2026
    • Listing terms: Conventional
    • Ownership: Fee Simple

    Price history

    DateEventPrice
    4/1/2026Sold$525,000$292/sqft
    Source: MRED as distributed by MLS GRID #12565142 Report a problem
    2/14/2026Contingent$525,000$292/sqft
    Source: MRED as distributed by MLS GRID #12565142 Report a problem
    2/10/2026Listed for sale$525,000-4.5%$292/sqft
    Source: MRED as distributed by MLS GRID #12565142 Report a problem
    2/10/2026Listing removed$549,900$306/sqft
    Source: MRED as distributed by MLS GRID #12546150 Report a problem
    1/14/2026Listed for sale$549,900+129.1%$306/sqft
    Source: MRED as distributed by MLS GRID #12546150 Report a problem
    7/28/2010Sold$240,000-7.7%$133/sqft
    Source: MRED as distributed by MLS GRID #07554635 Report a problem
    6/23/2010Pending sale$259,900$144/sqft
    Source: Sergio and Banks Real Estate #07554635 Report a problem
    6/18/2010Listed for sale$259,900+136.3%$144/sqft
    Source: Sergio and Banks Real Estate #07554635 Report a problem
    3/17/2010Sold$110,000-16%$61/sqft
    Source: Public Record Report a problem
    12/19/2009Price change$131,000-48.6%$73/sqft
    Source: foreclosure.com Report a problem
    12/5/2009Listed for sale--
    Source: foreclosure.com Report a problem
    9/7/2005Sold$255,000+235.5%$142/sqft
    Source: Public Record Report a problem
    9/27/1993Sold$76,000$42/sqft
    Source: Public Record Report a problem

    Public tax history

    YearProperty taxesTax assessment
    2024-- $33,001 +13.8%
    2023$5,422 +3%$28,999
    2022$5,264 +1.9%$28,999
    2021$5,165 +23.1%$28,999 +32.2%
    2020$4,197 -1.6%$21,932 -11%
    2019$4,265 +1.7%$24,643
    2018$4,192 -9.9%$24,643 -1.3%
    2017$4,652 +3.3%$24,975
    2016$4,505 +9.9%$24,975
    2015$4,098 +3.1%$24,975 +4.2%
    2014$3,973 +2.3%$23,967
    2013$3,884 +0.7%$23,967
    2012$3,856 -18.6%$23,967 -23.3%
    2011$4,739 -6.9%$31,241
    2010$5,088 +4.3%$31,241
    2009$4,876 -4.2%$31,241 -11.9%
    2008$5,089 +1%$35,449
    2007$5,039 -1.1%$35,449
    2006$5,093 +26.9%$35,449 +44.5%
    2005$4,012 +1%$24,532
    2004$3,971 +2.2%$24,532
    2003$3,886 +31.3%$24,532 +49.1%
    2002$2,960 +3.7%$16,458
    2001$2,855 +5.1%$16,458
    2000$2,716 -0.7%$16,458 +16.6%
    1999$2,734 $14,109
    Find assessor info on the county website

    Neighborhood: Dunning

    Nearby schools

    GreatSchools rating
    Schools provided by the listing agent
    • Elementary: Bridge Elementary School
    • Middle: Bridge Elementary School
    • District: 299

    Source: MRED as distributed by MLS GRID. This data may not be complete. We recommend contacting the local school district to confirm school assignments for this home.

    Get a cash offer in 3 minutes
    Find out how much your home could sell for in as little as 3 minutes with a no-obligation cash offer.
    Estimated market value
    $532,000
    Get a cash offer in 3 minutes
    Find out how much your home could sell for in as little as 3 minutes with a no-obligation cash offer.
    Estimated market value
    $532,000